Property Overview
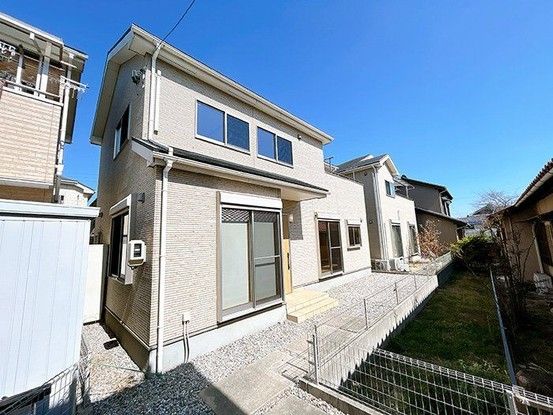
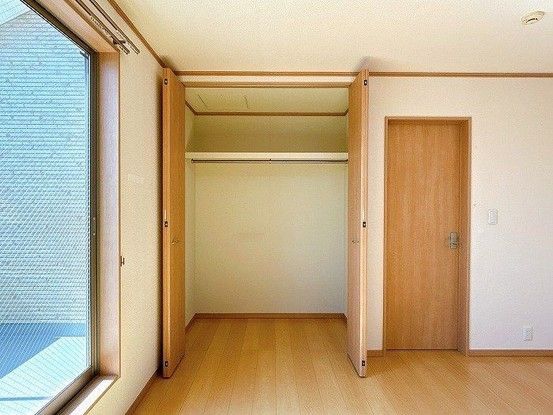
This is a 4LDK used detached house located in Hekinan City, Aichi Prefecture. The property was built in March 2013 and has a total floor area of 105.15 square meters on a land area of 162.27 square meters. The building is a two-story wooden structure with a layout featuring a living-dining-kitchen area of approximately 16 tatami mats, a 6-tatami Japanese-style room on the first floor, and four Western-style rooms on the second floor (a 6-tatami room on the southeast side, a 6-tatami room on the southwest side with a walk-in closet, an 8-tatami room on the northeast side, and a 6-tatami room on the southeast side). All rooms are over 6 tatami mats, and storage is abundant, including walk-in closets. The property has been renovated in May 2026, including exterior wall and roof painting. It features a system kitchen with a three-burner stove, a bathroom with reheating function and bathroom heater, a washroom with an indoor washing machine space, a toilet with a washlet on both floors, and a monitor-equipped intercom. The property is located in a quasi-fire prevention district. The floor area per floor is 57.13 square meters on the first floor and 48.02 square meters on the second floor. If there is a discrepancy between the information and the actual condition, the actual condition takes precedence. The judicial scrivener and individual propane gas supply company will be designated by the seller. The piping equipment and gas appliances related to propane gas consumption are not included in the sale price of the land and building. The property is located in Hekinan, Aichi Prefecture, and is a 4-minute walk from Hekinan Station on the Meitetsu Mikawa Line. The neighborhood is a low-rise residential area with a building coverage ratio of 80% and a floor area ratio of 200%. The property has two parking spaces. The lot faces a 5.2-meter-wide public road to the northwest. The land rights are freehold. The property is currently vacant and ready for immediate occupancy.
