Property Overview
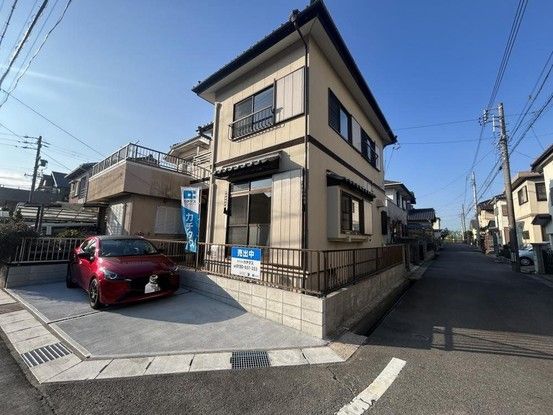
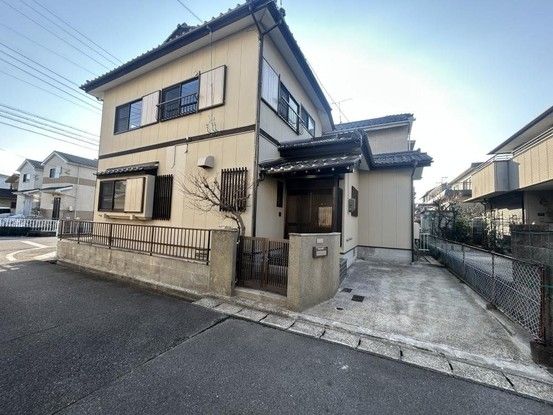
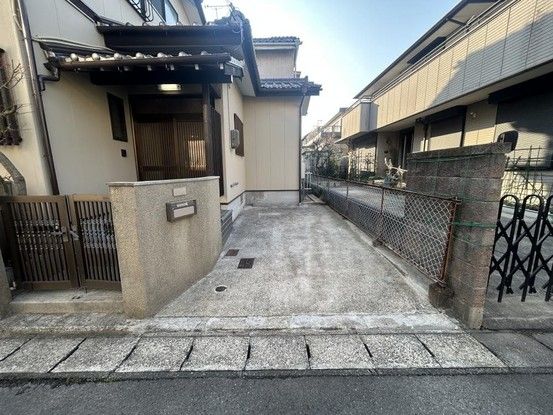
This is a two-story detached wooden house located in Anjo City, Aichi Prefecture, offering a 4LDK layout with a total floor area of 93.56 square meters. The property sits on a 119.61 square meter corner lot, providing access from two roads. The building was constructed in August 1988 and has undergone renovation work in March 2026, including the installation of a new bathroom. The property features two parking spaces, which are available at no additional monthly cost. The house is currently vacant and ready for immediate occupancy.
The residence is situated in the Ogawa-cho area of Anjo City, approximately a 14-minute walk from Sakurai Station on the Meitetsu Nishio Line. The area is designated as a Category 1 Medium-to-High-Rise Residential Zone with a building coverage ratio of 60% and a floor area ratio of 150%. The land is under full ownership rights.
Regarding the property's specifications, it falls under the Building Standards Law Article 22 designated area. The breakdown of floor area per level is 52.99 square meters for the first floor and 40.57 square meters for the second floor. The property has a south-facing main road access of 6.6 meters width and an east-facing road access of 4.8 meters width, both being public roads. The site is classified as a residential land parcel. The property is being sold through a general mediation agreement, and the judicial scrivener will be designated by the seller. In the event of any discrepancies between the provided information and the actual current condition, the actual condition will take precedence.
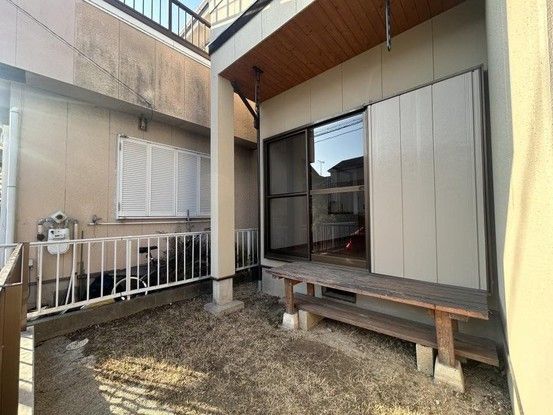
All rooms are at least 6 tatami mats in size, providing comfortable living spaces. The property features city gas connection and benefits from good sunlight exposure due to its corner lot position. The nearby Apita Anjo Minami store is approximately a 5-minute drive away, offering convenient shopping access. The property is designed to accommodate a two-generation household and includes a garden area.


