Renovated Single-Story Home in Yasu City, Shiga Prefecture
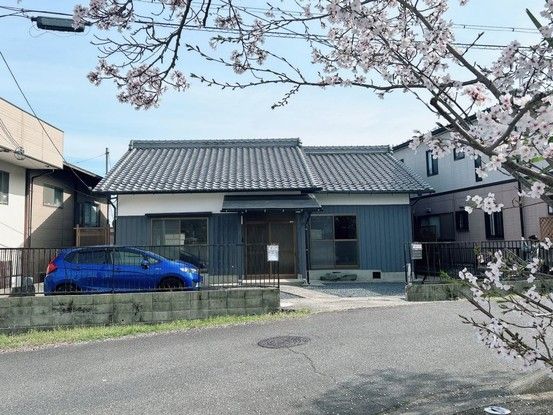
This renovated single-story house is located in the Koshibara area of Yasu City, Shiga Prefecture. The property sits on a 205.01 square meter plot and offers a total floor area of 83.43 square meters. The layout is a 2LDK configuration. The building was originally constructed in June 1973 and has undergone a recent renovation completed in April 2026.
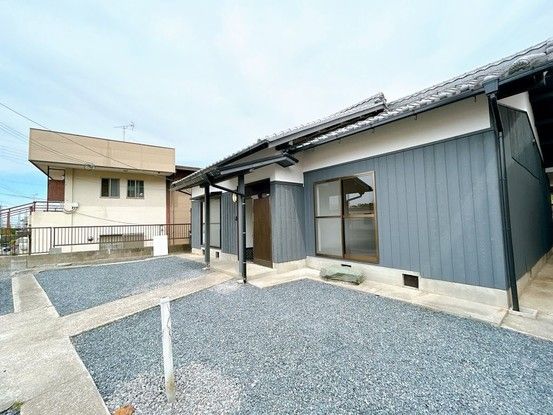
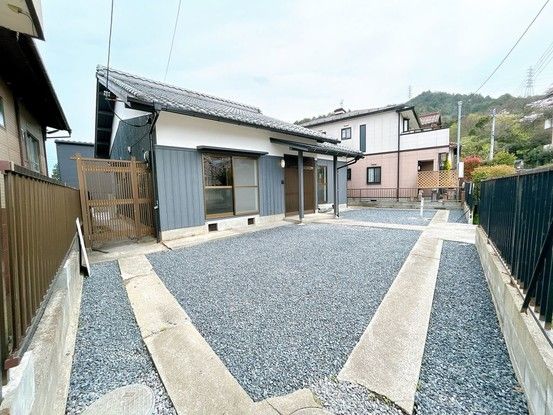
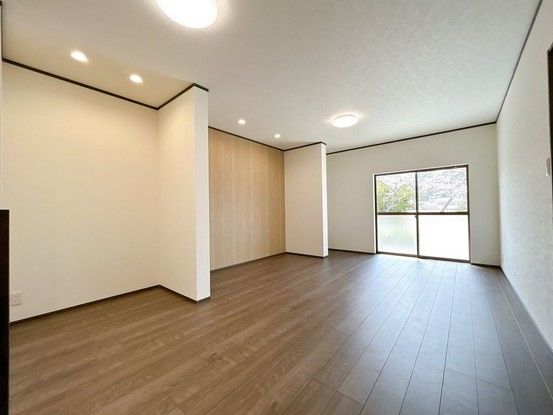
The renovation included exterior wall and roof painting, tree cutting, replacement of ceiling and wall cross, overlay flooring, replacement of lighting fixtures, and installation of fire alarms. Two Japanese-style rooms were combined to create a spacious 18.5 tatami mat LDK. The kitchen was replaced with a new First Plus system kitchen with drawer-style storage. The bathroom was replaced with a new 1-tsubo size unit bath from Housetec. The toilet was replaced with a LIXIL brand unit featuring a warm water bidet seat. The washroom area was expanded and fitted with a new vanity with a three-way mirror. A monitor-equipped intercom was also installed for security.
Seismic reinforcement work has been carried out to meet new earthquake resistance standards. Termite prevention treatment has been applied with a five-year warranty. The property has parking for two cars. The land is under freehold ownership. The property is located in an urbanization control area. The front road is a public road with a width of 4.9 meters. The property is a 19-minute walk from Yasu Station on the JR Tokaido Main Line. It is also a 4-minute walk from the Mitsuzaka bus stop. Nearby amenities include a Seven-Eleven convenience store (9-minute walk) and a Friend Mart supermarket (12-minute walk). Yasu Junior High School is a 1-minute walk away.

