Spacious 4LDK Family Home in Harima-cho, Hyogo
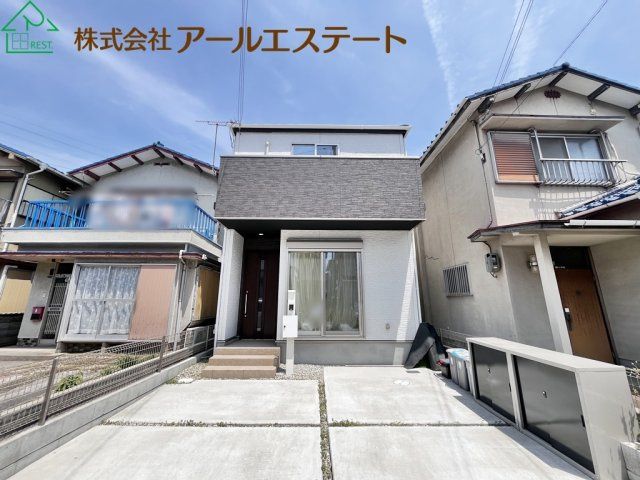
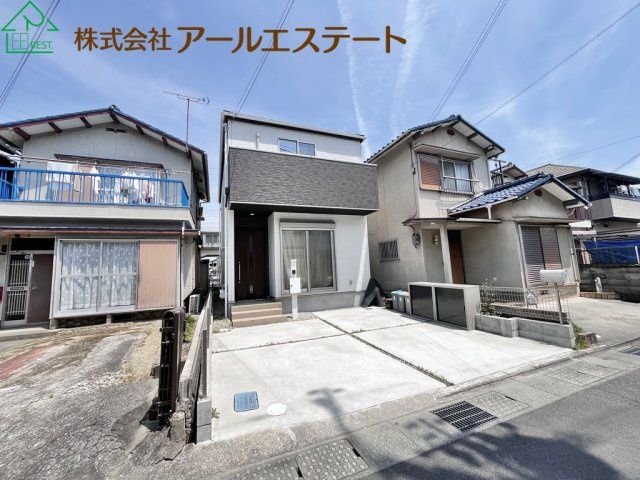
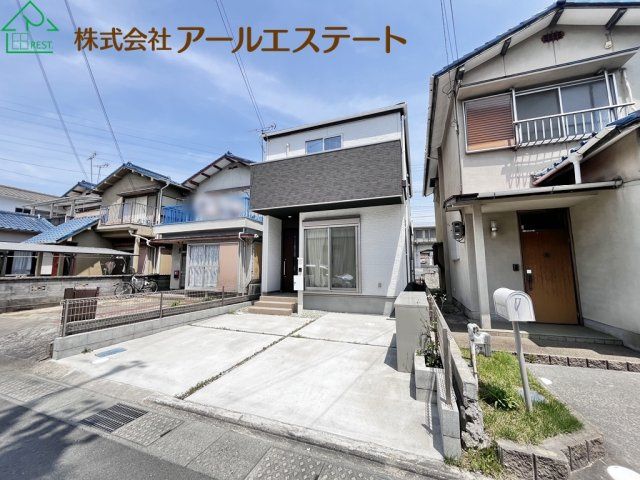
This well-maintained, two-story wooden house is situated in the Kita Honjo 1-chome area of Harima-cho, Kako District, Hyogo Prefecture. The property offers a generous 4LDK layout with a total floor area of 89.84 square meters, built in February 2024. The home features a large 18.4-tatami mat living-dining-kitchen area on the first floor, accompanied by four Western-style rooms. Notable interior amenities include a system kitchen with a three-burner gas stove, a separate bathroom and toilet, a bathroom with reheating and automatic bath functions, a shower-equipped vanity, a washlet toilet seat, a bathroom dryer, and underfloor storage. Storage is ample, with walk-in closets and a shoe box. The property is equipped with a private garden, a balcony, and a dedicated parking space for one car. It is connected to public water, city gas, and a sewage system. The home meets new seismic standards and has passed a building confirmation inspection. The property is currently occupied, so viewings require an appointment.
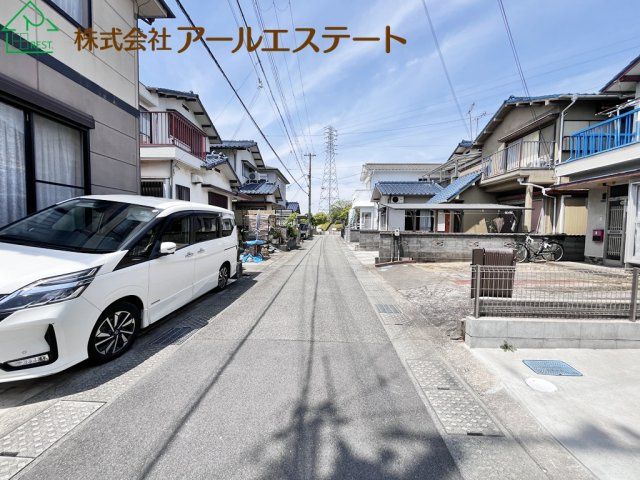
Located just a 12-minute walk from the Sanyo Electric Railway's Harima-cho Station, the home is in a quiet residential area zoned for low-rise exclusive housing. The lot is flat and measures 97.88 square meters. The property is offered for sale at 22.8 million yen. The agent notes that a mortgage support system is available, allowing for the consolidation of existing loans, including car and education loans, with up to 5 million yen added to the mortgage for furniture, appliances, or renovation costs. A one-stop service from purchase through renovation is also available.

