Modern Single-Story Home in Asukano Minami, Ikoma
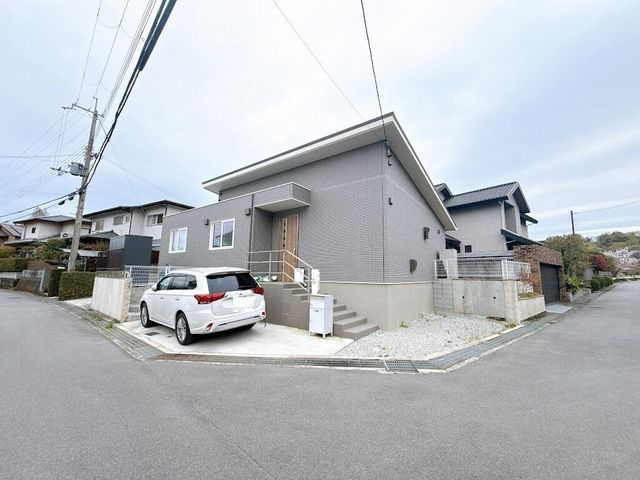
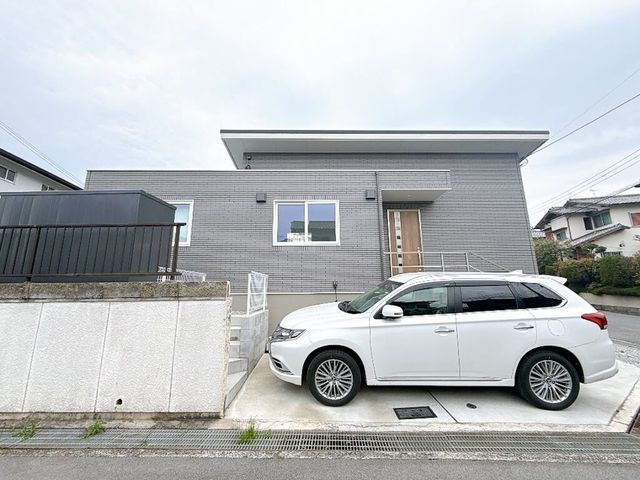
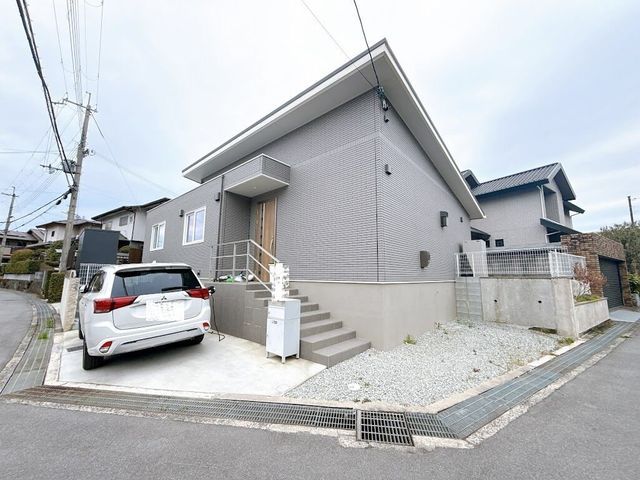
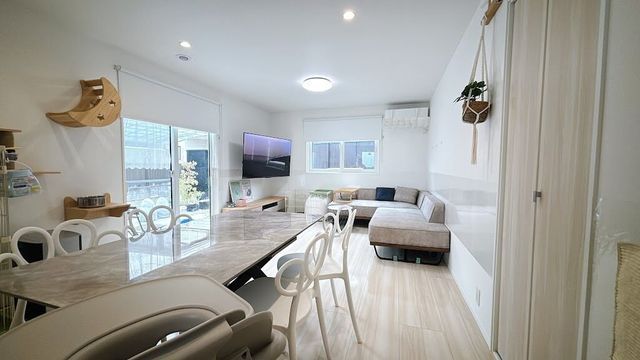
This property is a single-story wooden house constructed in March 2024, located in the Asukano Minami area of Ikoma City, Nara Prefecture. The home offers a 3LDK floor plan with a total floor area of 90.26 square meters on a 234.40 square meter plot. The building features a counter kitchen that allows a view of the living room while cooking, and a spacious 20-tatami mat living, dining, and kitchen area.
The property is equipped with all-electric systems, including an IH stove and a system kitchen with a dishwasher. Floor heating is installed throughout all rooms. The bathroom includes a reheating function and a bathroom dryer, and the toilet is a washlet model. A walk-in closet and storage in all rooms are provided. The home has a TV monitor intercom and is barrier-free. The lot is a corner plot facing a 5.0-meter public road to the north and a 5.0-meter public road to the west. Parking is available for two cars.
The property is situated about a 24-minute walk from Shirasakidai Station on the Kintetsu Keihanna Line. The neighborhood is described as having good sunlight and a pleasant environment in harmony with nature. Everyday conveniences such as supermarkets and convenience stores are noted as being in the area. A park is located within 250 meters of the home. The property also includes a garden, suitable for vegetable growing or gardening.
