Renovated Home in Sapporo's Kita Ward with Spacious Living
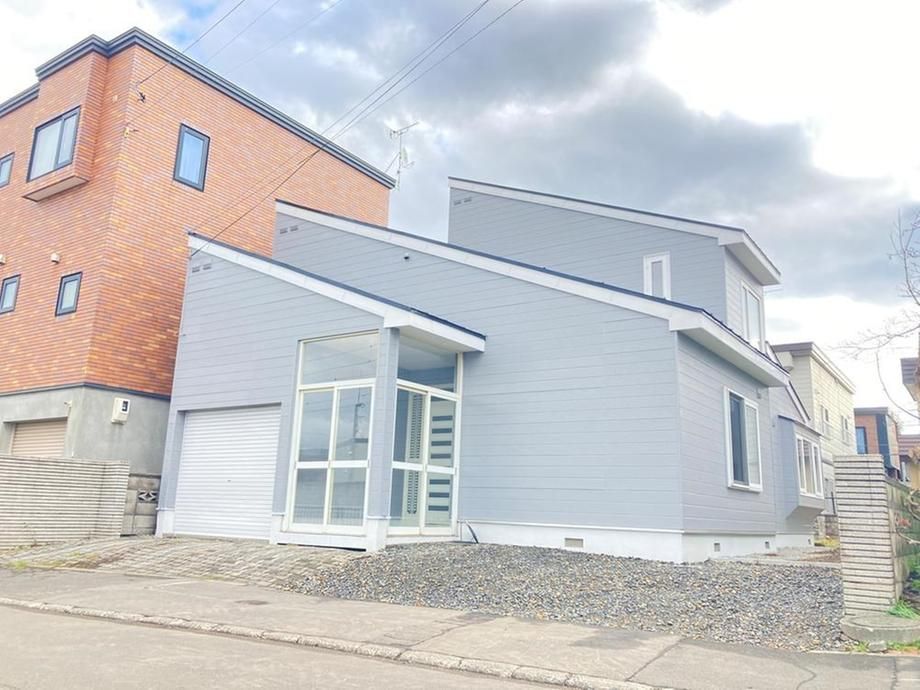
This detached house located in Shinoro 7-jo 7-chome, Kita Ward, Sapporo, Hokkaido, is a renovated property offering a comfortable living environment. The home features a 4LDK+S layout with a total floor area of 117.83 square meters on a land plot of 246.47 square meters. The building is a two-story wooden structure, completed in May 1985, and has undergone comprehensive renovations completed in October 2022.
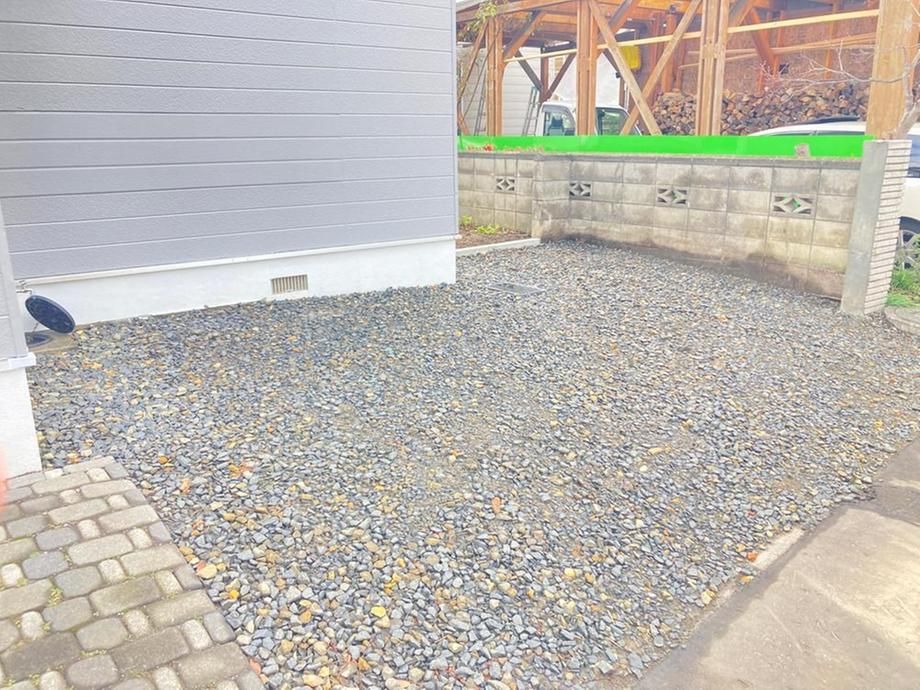
The renovations included the replacement of the kitchen, bathroom, and toilet fixtures. The interior has been fully updated with new wall and floor coverings in all rooms, and all lighting fixtures have been replaced with LED units. The exterior received new paint for the walls and roof, and the parking area was expanded to accommodate two vehicles. The property also includes a built-in garage.
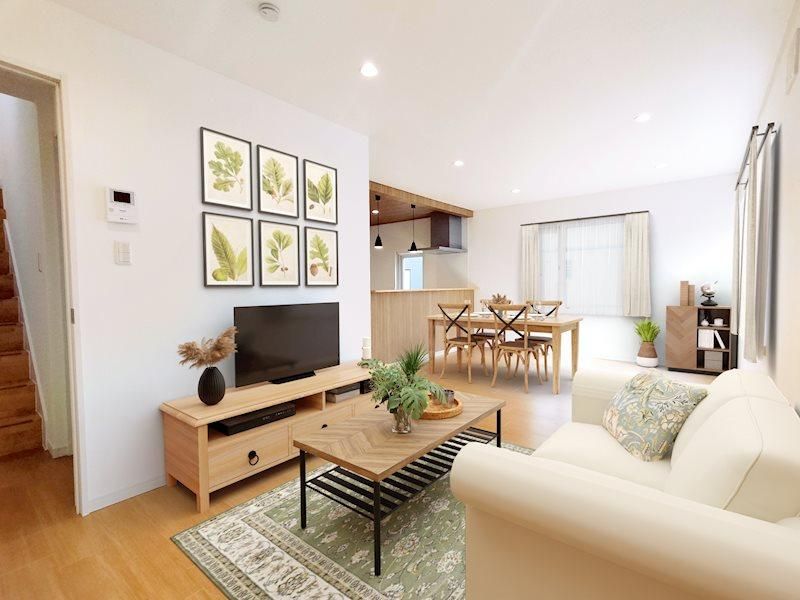
The 18.5-tatami living room features dual-aspect windows, providing good natural light. The kitchen is an open-plan, face-to-face design with a new system kitchen equipped with a dishwasher and a water purifier. The bathroom is a 1-tsubo size unit with a reheating function, and the bathtub is made of a new material that resists dirt and maintains heat well. The vanity unit includes a three-way mirror with storage and a pull-out hose faucet. The toilet is a warm-water washing seat model. All flooring in the rooms has been upgraded with floor tiles or cushioned floor sheets, and fittings have been replaced.
The property is located approximately an 11-minute walk from Shinoro Station on the JR Sassho Line. The area is a quiet residential neighborhood with greenery. The house has undergone seismic reinforcement work and comes with a warranty against defects for major structural parts and water pipes for two years. A termite inspection and treatment have also been completed.
