Fully Renovated 3LDK House in Ebina City with Parking for Two Cars
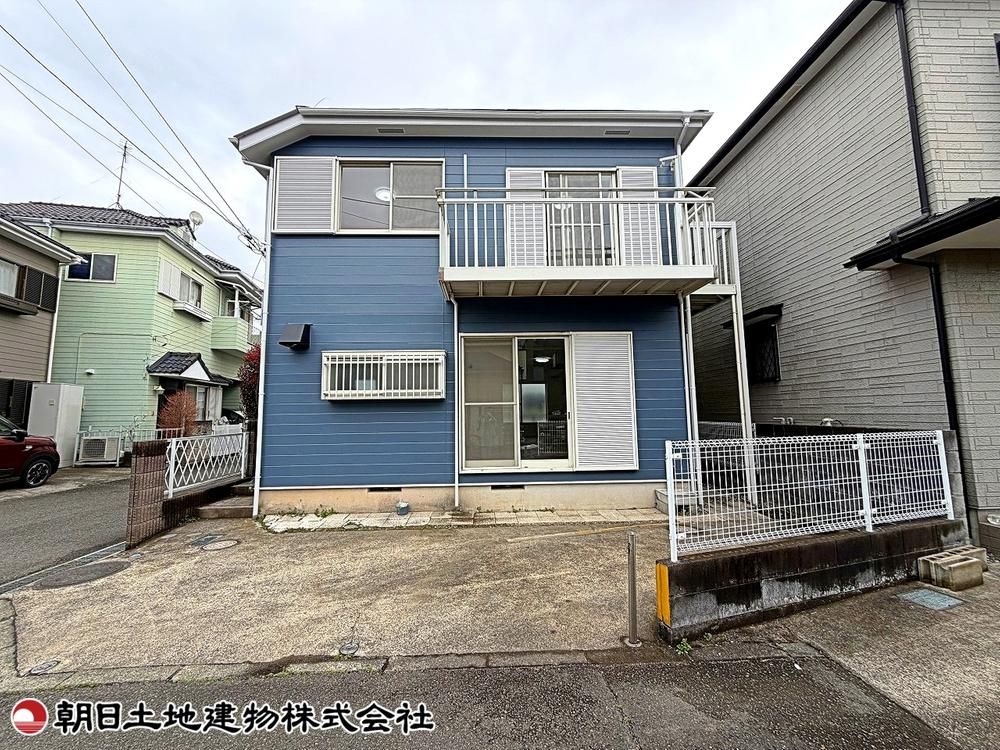
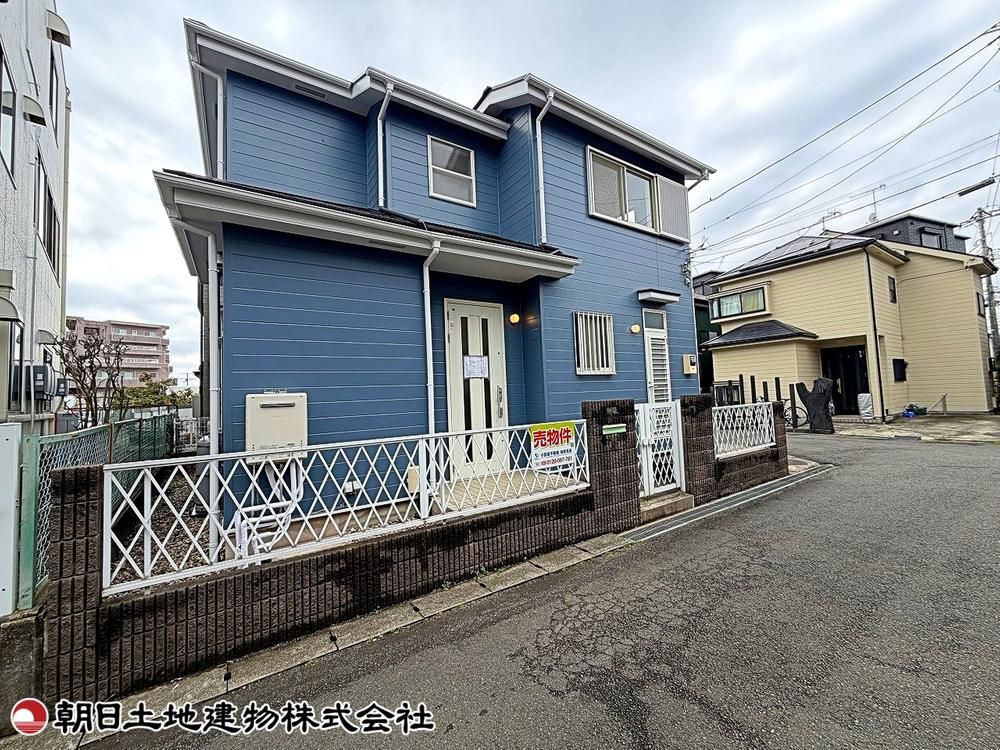
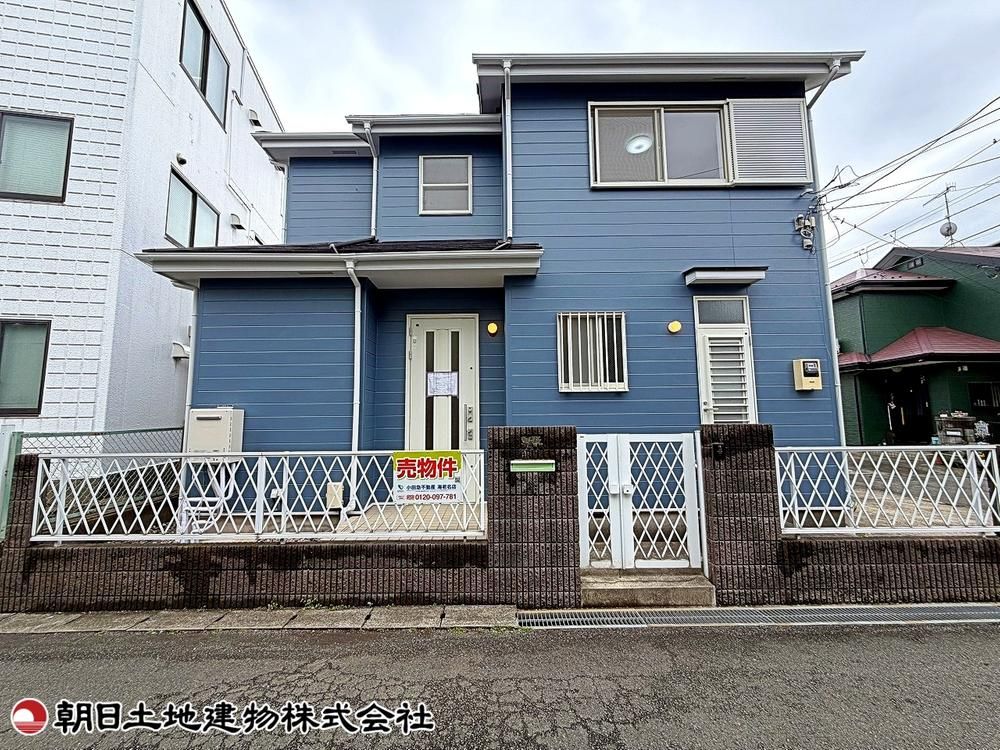
This detached house located in Kamiizumi 3-chome, Ebina City, Kanagawa Prefecture, is a fully renovated 3LDK property offering a comfortable living environment. The interior and exterior have been completely renovated as of February 2026, including new wall and floor finishes in all rooms, as well as replacements for the kitchen, bathroom, and toilet. The exterior walls and roof were also repainted at the same time.
The first floor features a spacious 19-tatami mat living-dining-kitchen area with an open ceiling, creating a bright and open atmosphere. The kitchen is equipped with a three-burner gas stove, a range hood, and a sink. A walk-in pantry of up to 3 tatami mats is conveniently located off the living room, providing ample storage for food and supplies. The entrance includes a shoe closet with excellent storage capacity.
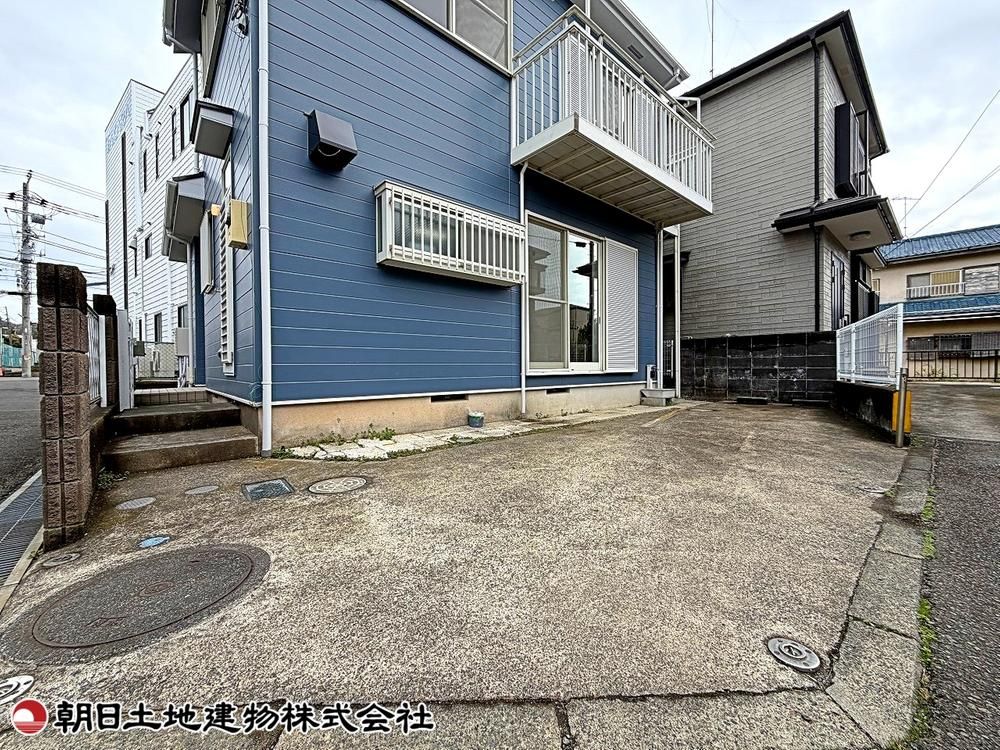
The property has three bedrooms, a separate bathroom, and a toilet. The bathroom is an auto-bath system, and the washroom includes a 1-tatami linen closet. A toilet with a warm water bidet is also provided. The house is a two-story wooden structure built in March 1998, with a total floor area of 86.94 square meters and a land area of 100.34 square meters. The land is a corner lot with road frontage on two sides. There are two car parking spaces available.
Additional features include a monitor-equipped intercom for security, air conditioning, and a staircase integrated into the living room design to facilitate family communication. The property is connected to public water mains, public sewer, and individual LP gas. The area is a quiet residential zone, with a convenience store and a supermarket within a 10-minute walk. The nearest station is Irinya Station on the JR Sagami Line, which is a 16-minute walk away.


