Spacious Family Home with Attached Atelier in Hamura
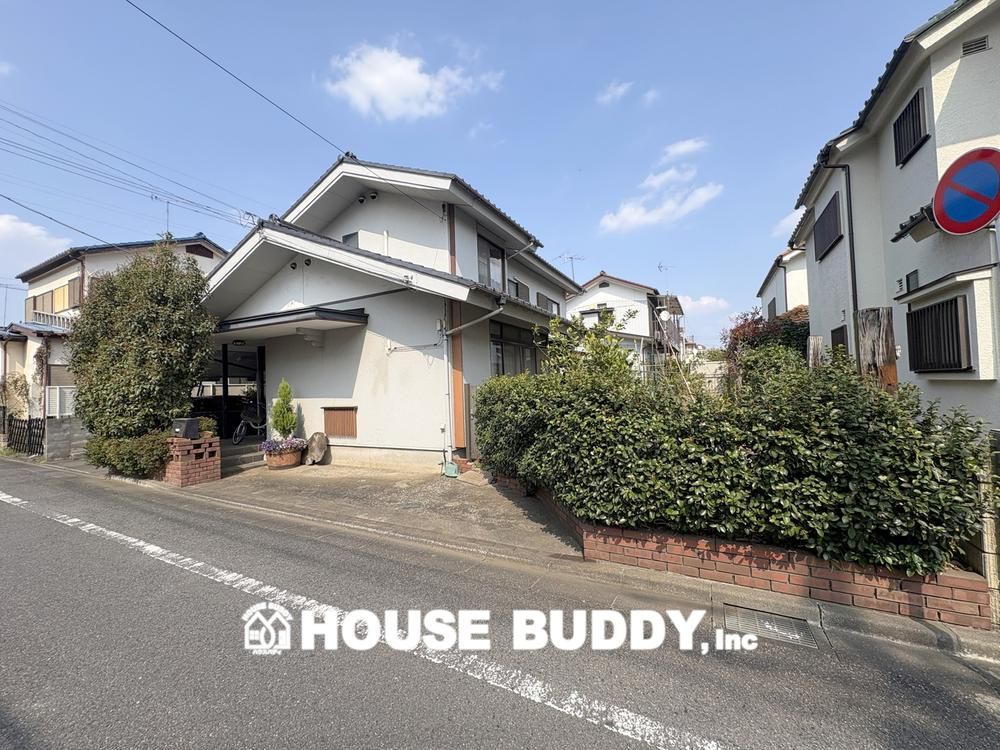
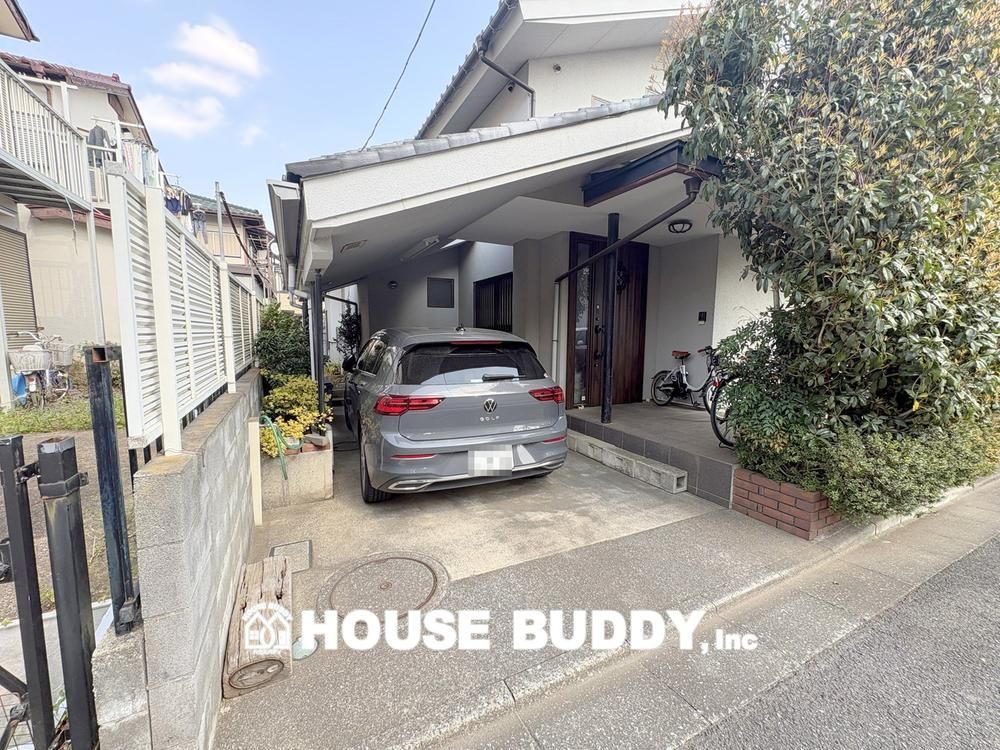
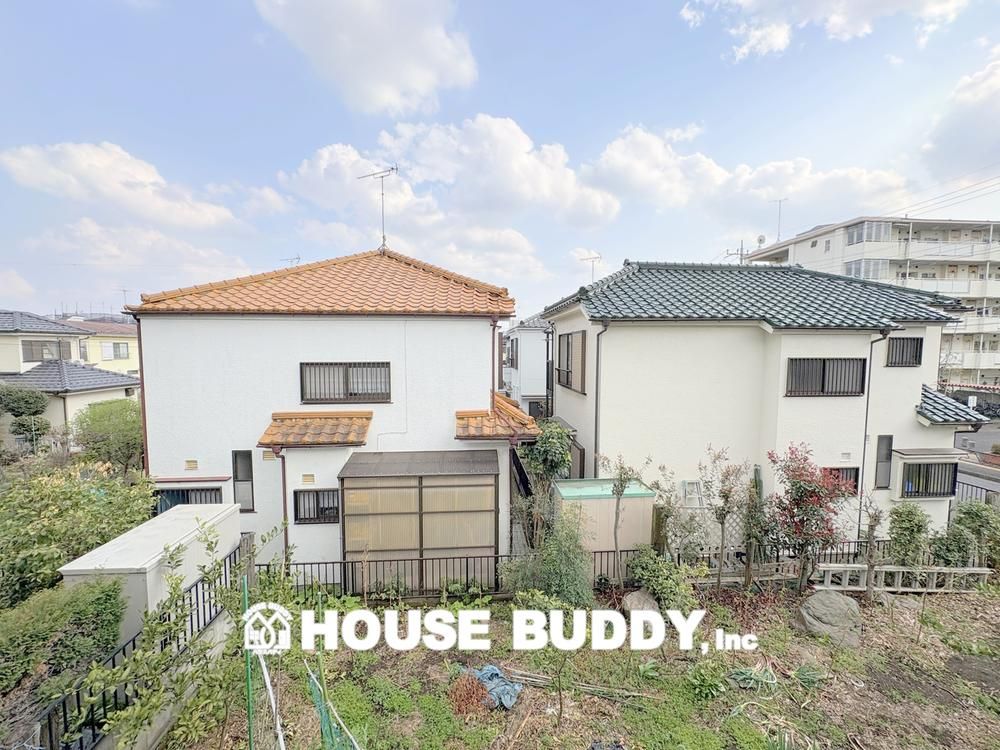
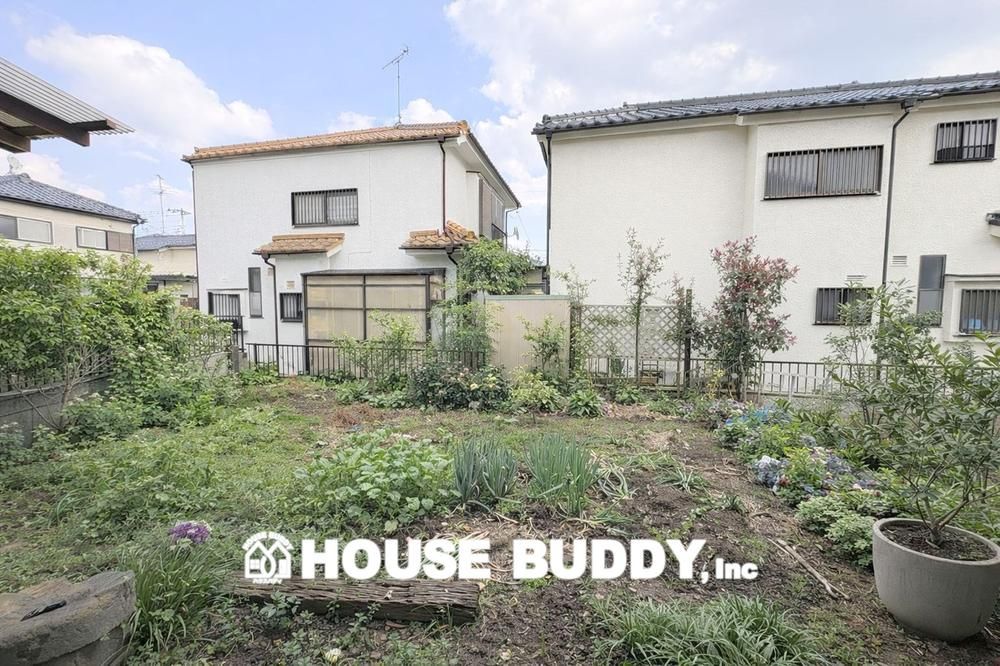
This detached house located in the Shinmeidai 3-chome area of Hamura City, Tokyo, offers a generous land area of over 81 tsubo (approximately 269 square meters). The property features a Japanese-modern design that combines a sense of tranquility with creative potential. A key highlight is the attached atelier room on the second floor, which is suitable for use as a hobby room or a workspace. The living, dining, and kitchen area on the first floor is designed to be open and spacious, facing south to allow for ample sunlight. The first floor also includes an 8-tatami Japanese-style room equipped with a tokonoma (alcove) and an engawa (veranda), providing a relaxing space. The expansive garden offers enough room for gardening or even small-scale farming. The property was built in March 1993 and has a wooden structure with two stories. The total floor area is approximately 141.84 square meters. The layout is a 4LDK. The property is connected to public water and main sewer systems, and uses individual LPG gas. Parking space for two cars is available. A ground survey has been completed. The property is in a quiet residential area with good sunlight and ventilation. The front road is approximately 6 meters wide. The house features a system kitchen, a pantry, and two toilets. The south-facing balcony contributes to the natural light. The building has a high roof parking space. The property is located about a 23-minute walk from Hamura Station on the JR Ome Line. Other nearby stations include Higashi-Fussa (24 minutes walk) and Hakonegasaki (28 minutes walk). The neighborhood includes several convenience stores, supermarkets, and parks within walking distance. The property is situated in a Category 1 Medium-to-High-Rise Residential Zone. Note that there are regulations under the Landscape Law and the Aviation Law, and the area is designated as a quasi-fire prevention district.
