Property Overview
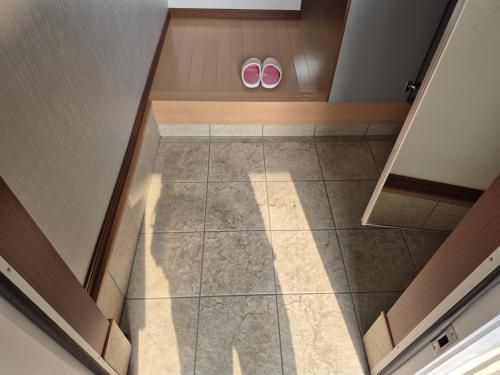
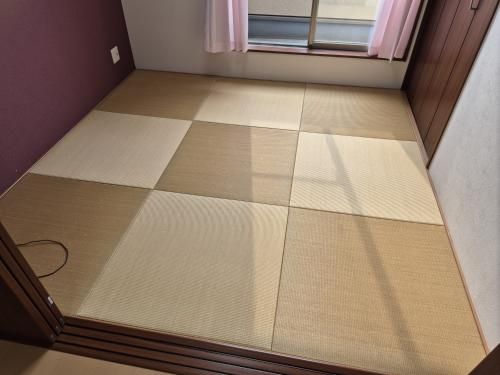
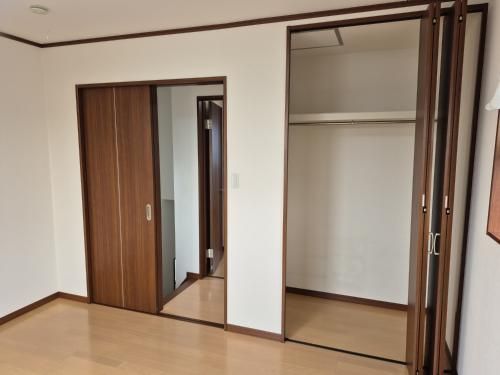
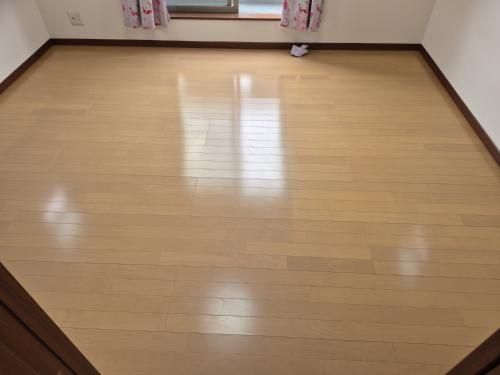
This property is a 3-storey wooden house located in Kadoma City, Osaka Prefecture. It was built in April 2011 and is currently vacant. The interior has been well-maintained by the previous owner. The house offers a 4LDK layout with a built-in garage. The total floor area is 83.62 square meters (wall center measurement), and the land area is 53.16 square meters (registry).
The property is equipped with a system kitchen featuring an automatic dishwasher and an IH cooking stove. The bathroom includes a reheating function and a dryer, making it convenient for drying laundry on rainy days. Other amenities include a TV door phone, a shower-equipped vanity, a washlet toilet, 24-hour ventilation, floor heating, and air conditioning. There are two or more toilets. The property is all-electric. The house has a walk-in closet and storage in all rooms. There is a balcony and a garage for one car. The property is connected to public water supply, city gas, and public sewage. A defect insurance policy (designated by the Ministry of Land, Infrastructure, Transport and Tourism) is available for use, and the seller provides a separate defect warranty.
The property is located a 29-minute walk from the Sumanou Station on the JR Katamachi Line. The immediate neighborhood is convenient, with Kadoma City Daiyon Junior High School located within a 4-minute walk (250 meters). A convenience store is 450 meters away, a supermarket is 710 meters away, and a drugstore is 400 meters away. The property faces a 4.0-meter-wide private road to the west with a frontage of 4.5 meters. The land is in a semi-industrial zone with a building coverage ratio of 60% and a floor area ratio of 200%. The property is available for immediate handover. It is also permitted for use as an office. The annual fixed asset tax for fiscal year Reiwa 7 is 92,800 yen. The seller's warranty for contract non-conformity and equipment is disclaimed. The judicial scrivener will be designated by the seller.


