Renovated 4SLDK Detached House in Koka City, Shiga
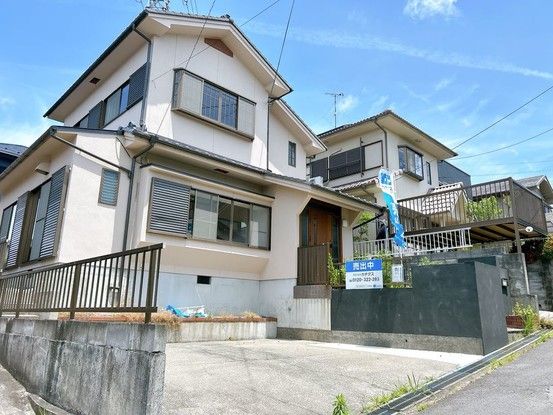
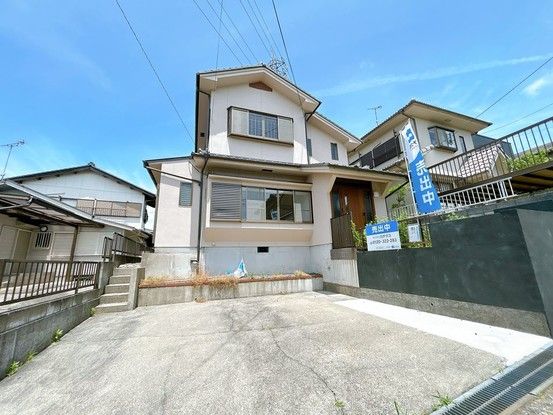
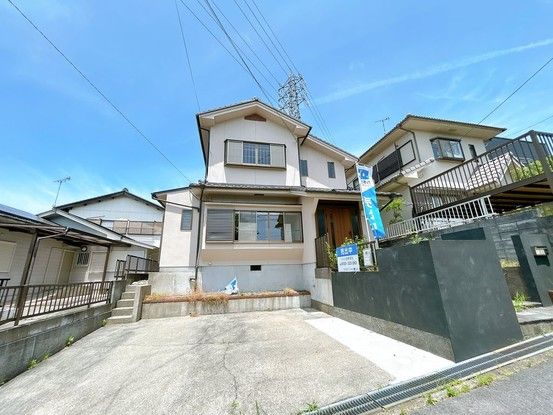
This property is a two-story detached house located in the Minakuchi-cho Yama area of Koka City, Shiga Prefecture. The building was constructed in May 1991 and has a total floor area of 116.29 square meters on a land plot of 168.0 square meters. The property features a 4SLDK layout and has been fully renovated.
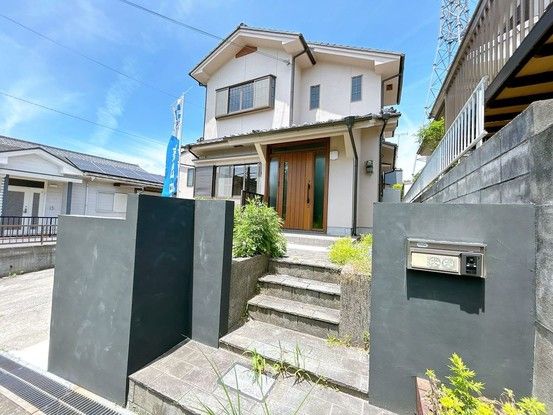
The renovations, completed in May 2025, include a new system kitchen, replacement of wall and ceiling wallpaper, new flooring, and new lighting fixtures throughout. The 21.75-tatami LDK on the first floor has been expanded by remodeling the dining kitchen and a Japanese-style room. The bathroom has been expanded to a 1-tsubo size and fitted with a new unit bath by Housetec. Toilets have been replaced with new units featuring warm-water washing seats. The first-floor washstand is a new Panasonic AWE model with a three-way mirror. The kitchen features a 3-burner IH cooking heater. The entrance door lock, intercom, and outdoor lighting have all been replaced. The veranda deck on the west side has also been replaced. The garden has been treated with weed prevention sheets and gravel, and trees have been pruned. The exterior walls, rain shutters, and gutters have been painted.
The property has a parking space for two cars in a parallel arrangement, accessible via a public road approximately 4.5 meters wide. The land size is approximately 50 tsubo. The property is connected to the public sewer system and is all-electric. It is located in a low-rise residential exclusive zone. The nearest station is Kibukawa Station on the Kusatsu Line, about a 68-minute walk. A supermarket, Al Plaza Minakuchi, is about 1.7 km away. The property includes a balcony.


