Renovated 4LDK House Near Ainan Station in Kitami, Hokkaido
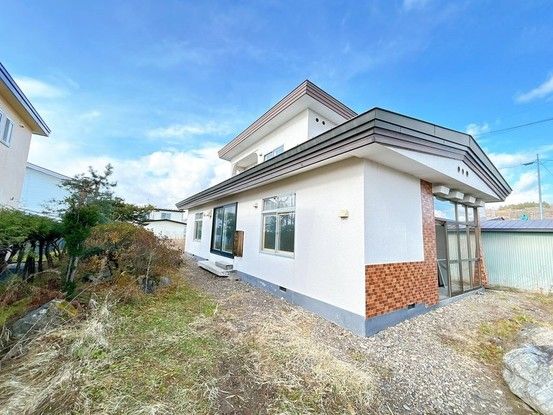
This detached house located in the Ainan-cho area of Kitami City, Hokkaido, is a 4LDK property currently undergoing a full renovation. The property offers a total floor area of 111.79 square meters on a spacious land plot of 451.89 square meters. The building is a two-story wooden structure, built in March 1978.
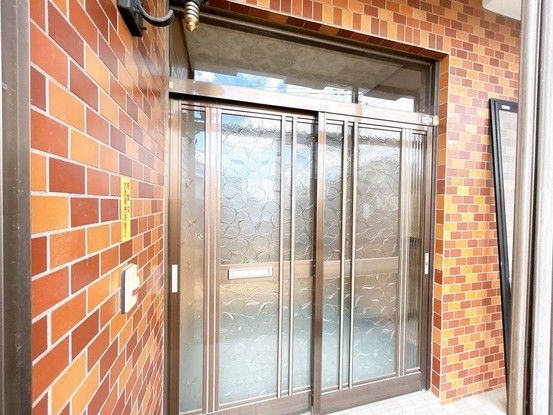
Key renovations include a new LIXIL I-type kitchen (W2550 size), a new LIXIL 1-tsubo unit bath with a spacious bathtub, and a new toilet. The living room will feature new cushioned flooring and wall/ceiling cloth replacement, along with new lighting fixtures. The entrance hall will receive a new, larger shoe cabinet, and the door intercom will be upgraded to a TV monitor phone. In the tatami rooms, one room will have its tatami mats replaced with cushioned flooring, while another will have the tatami surface replaced. The western-style room on the second floor will have its carpet replaced with cushioned flooring. The utility room will be partially expanded, with new cushioned flooring, wall/ceiling cloth, a washing machine space, and a vanity counter. A balcony is accessible from the second-floor western-style room, offering good southern exposure for drying laundry.
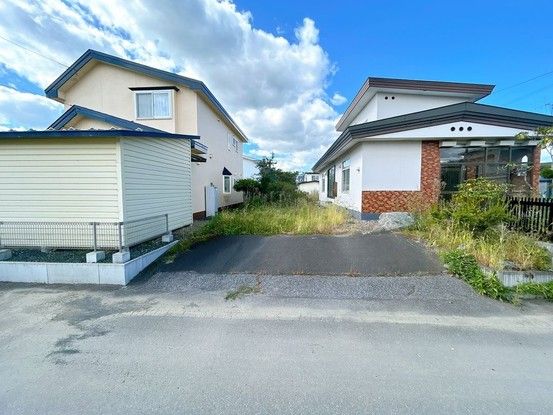
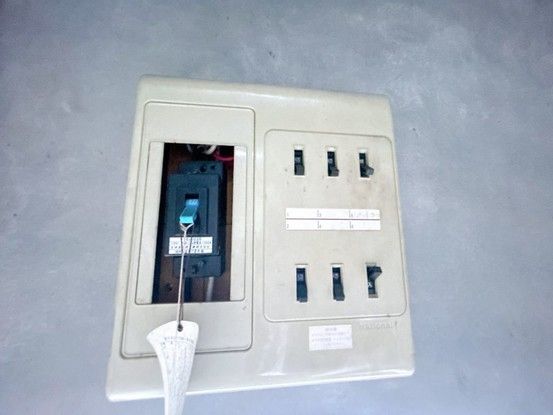
The property features parking space for two standard-sized cars in parallel. A storage shed is included. The property is connected to city gas and uses a kerosene tank for heating. The current electrical contract is 20A. The property faces a public road (Kitami City road) with a width of 8.0 meters, and winter snow removal is provided. The property comes with a two-year warranty covering the three major risks of used homes: roof leaks, structural defects, and plumbing issues.
The location is a 6-minute walk (approx. 450 meters) from Ainan Station on the JR Sekihoku Main Line. Ainan Elementary School is a 7-minute walk away, and Ainan Junior High School is a 13-minute walk. A Seicomart convenience store is an 8-minute walk from the property.

