Renovated 4LDK House in Toyota City with Parking for Two Vehicles
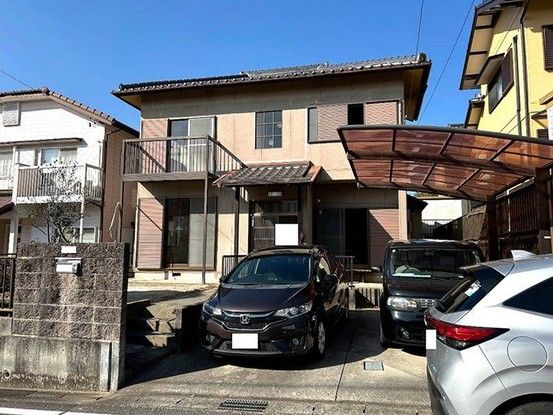
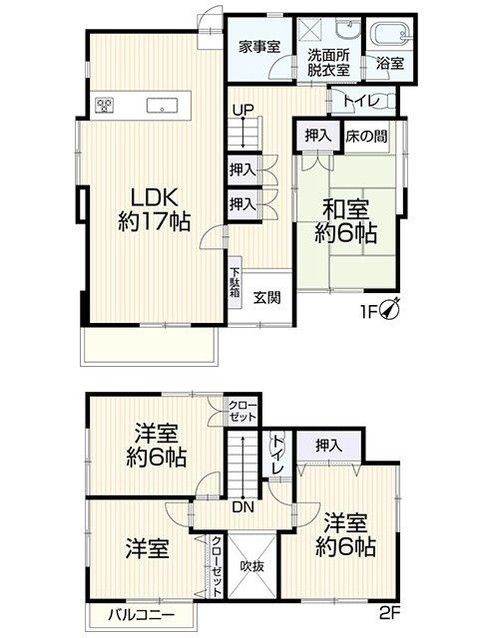
This two-story wooden house, built in July 1987, is situated in the Matsudaira Shigacho area of Toyota City, Aichi Prefecture. The property offers a total floor area of 101.85 square meters across two floors, with the first floor measuring 63.76 square meters and the second floor 38.09 square meters. The land area is 186.36 square meters, and the building has a 4LDK layout.
The property has undergone renovations. A past renovation in 2015 (month unknown) included the replacement of the kitchen and bathroom with new units. More recently, in March 2026, the exterior walls were repainted. The house is currently vacant and ready for immediate occupancy.
The property is located within a district planning area, a Building Standard Law Article 22 area, and a 10-meter height restriction zone. It is in a Category 1 Low-Rise Residential Zone with a building coverage ratio of 60% and a floor area ratio of 100%. The land is zoned as residential land and the road frontage is on a single 6.0-meter-wide public road to the southeast. The property is under ownership rights and has two parking spaces available at no cost. City gas is connected.
The property is being sold by Kachitas Toyota Store. The judicial scrivener will be designated by the seller. In the event of any discrepancies between the provided information and the actual condition of the property, the actual condition will take precedence.
