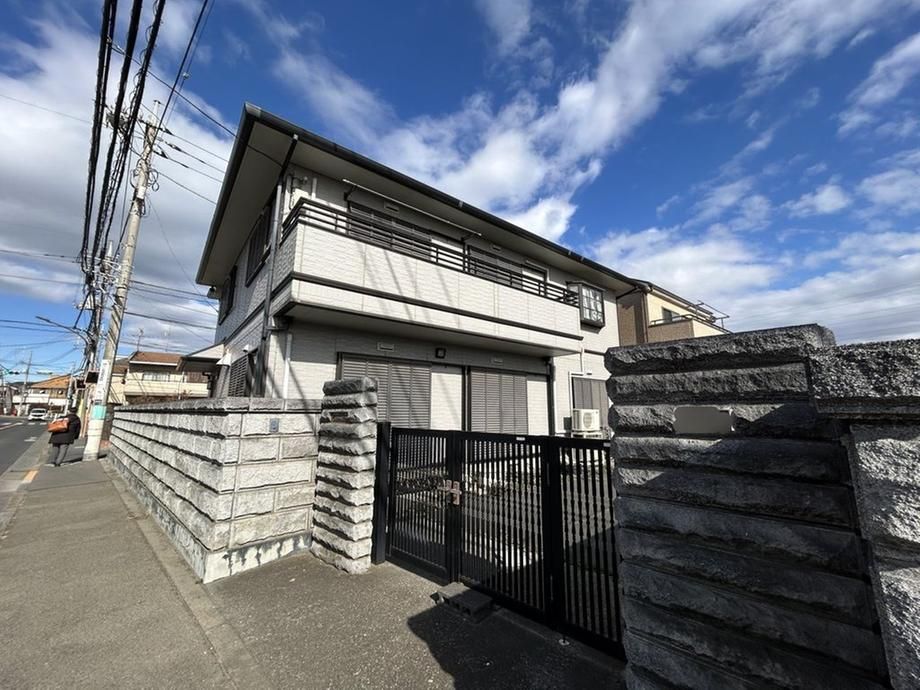
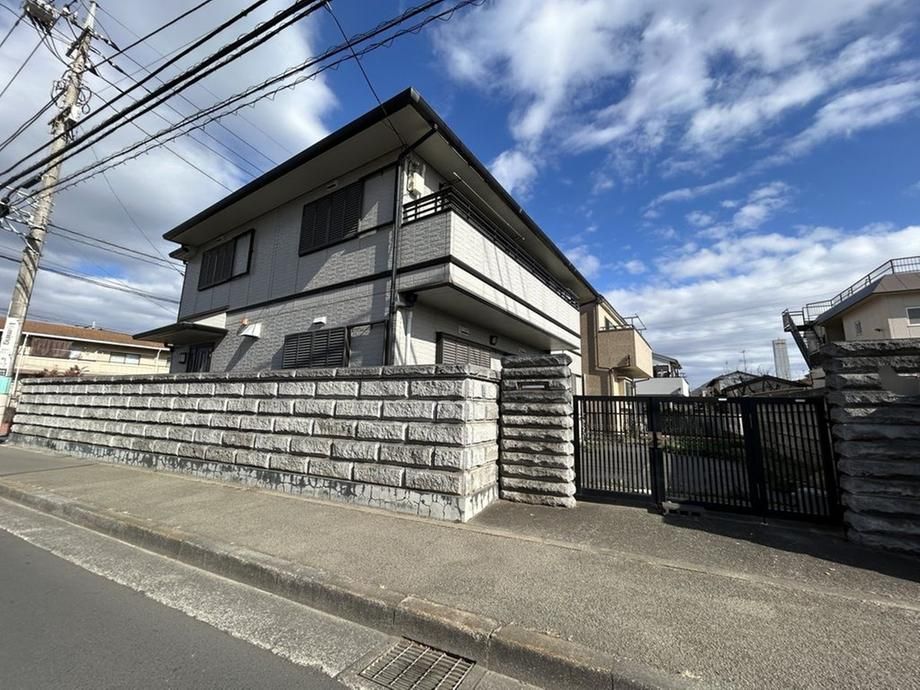
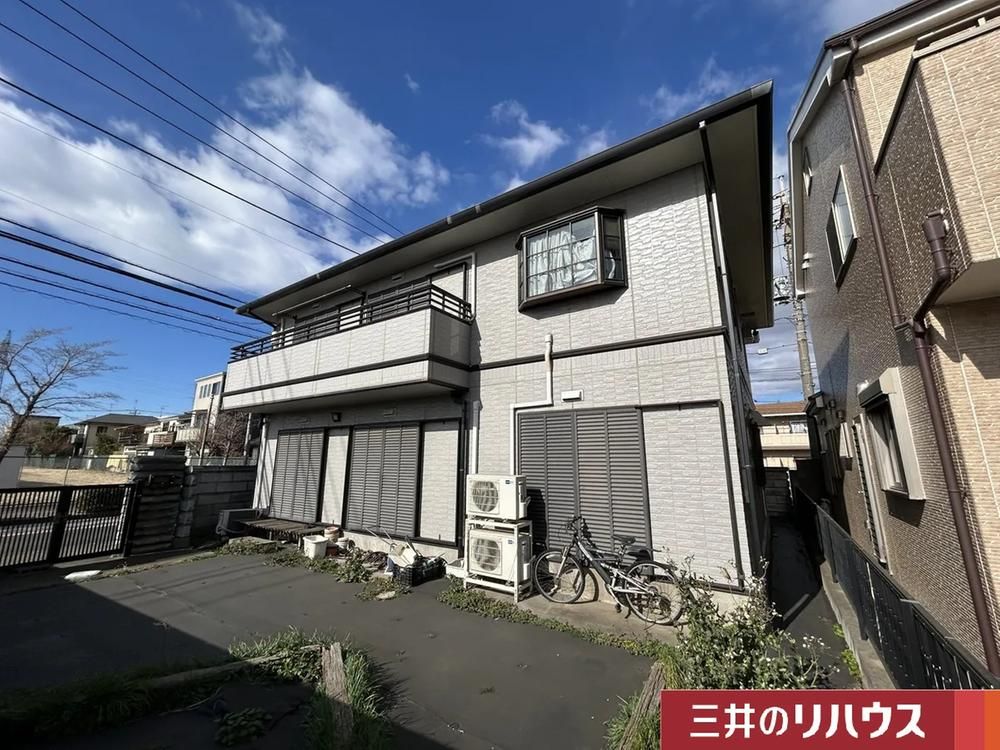
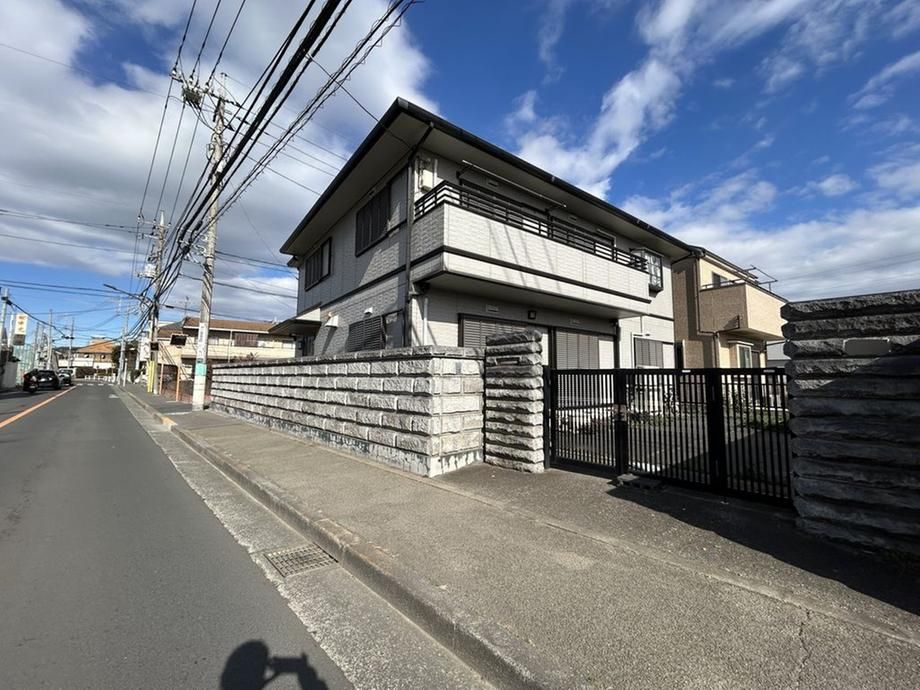
Spacious Custom-Built Two-Generation Home in Fuchu
This property is a custom-built two-generation home constructed by PanaHome in October 1995, located in the Nishihara-cho 2-chome area of Fuchu City, Tokyo. The house is a two-story steel-frame structure offering a total floor area of 169.12 square meters on a generous land plot of 204.95 square meters. The layout is a 4LDK, with the first floor featuring two Japanese-style rooms and a 2LDK configuration, and the second floor offering two Western-style rooms and another 2LDK. Both floors are equipped with an open-plan, face-to-face kitchen. The property benefits from a corner lot position with road frontage to the west (10.4 meters width) and north (4 meters width), providing good sunlight, ventilation, and views. Renovation work, including roof coating and caulking replacement, was carried out in 2005. The property is connected to public water supply, main sewer, and city gas. The building coverage ratio is 60% and the floor area ratio is 200%. The area is designated as a Category 2 Height District and a Quasi-Fire Prevention District. The property is located approximately a 16-minute walk from Tachihi Station on the JR Nambu Line, with additional bus access to Nishihara-cho 2-chome from both Nishi-Kokubunji Station and Fuchu Station. The surrounding neighborhood includes a park within a one-minute walk, a supermarket and other retail within a five-minute walk, and elementary and junior high schools within a 7-13 minute walk. The property is being offered for sale by Mitsui no Rehouse Kokubunji Center, a division of Mitsui Fudosan Realty Co., Ltd., acting as a broker.



