Renovated 4LDK Corner House in Yokkaichi's Agatagaoka District
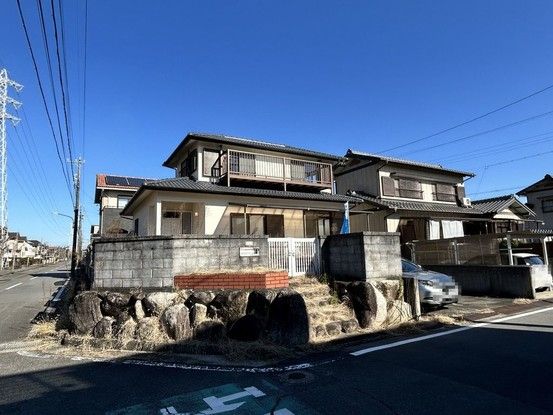
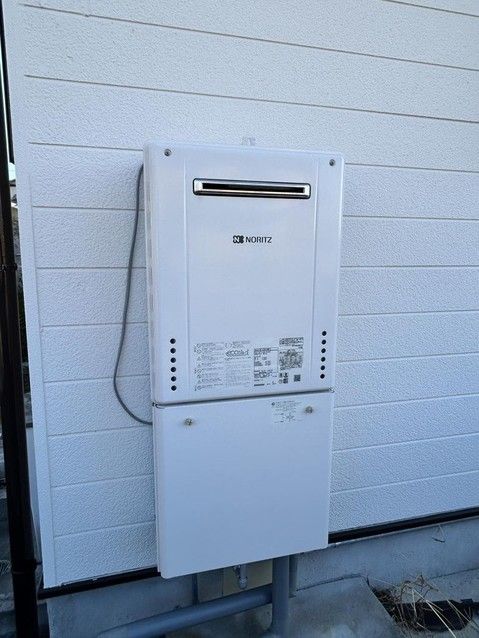
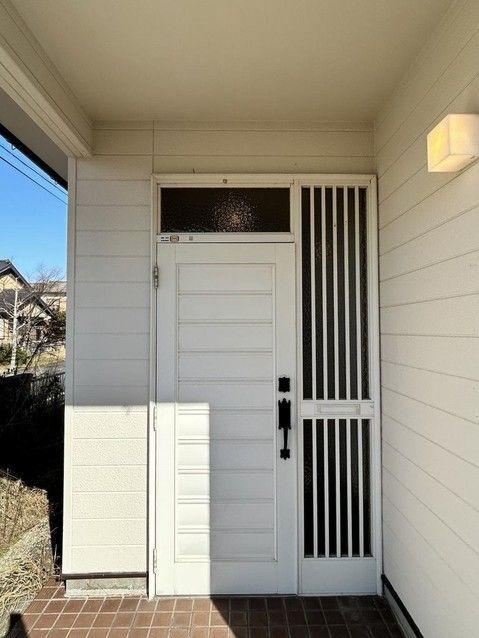
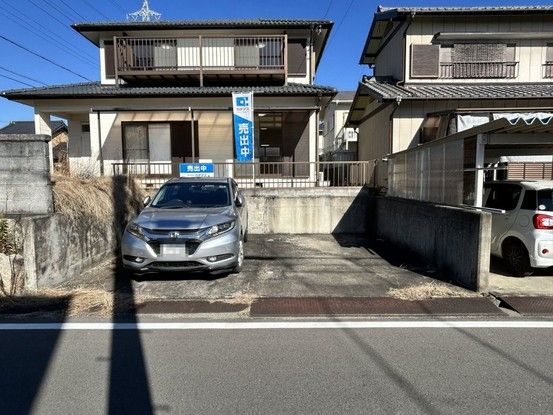
This detached two-story house, located in the Agatagaoka 3-chome area of Yokkaichi City, Mie Prefecture, offers a 4LDK layout with a total floor area of 96.88 square meters. The property sits on a 206.48 square meter corner lot with a southwesterly aspect, providing good natural light and ventilation. Built in January 1985, the wooden structure underwent a comprehensive renovation in November 2023, which included exterior wall and roof painting, replacement of tatami mats, new wall coverings, and installation of new flooring with cushioned sheet material in several rooms. The kitchen, with a width of 255 centimeters, unit bath, and toilet fixtures from LIXIL are all unused. A new water heater has also been installed. The property features a 16-tatami mat living, dining, and kitchen area with an air conditioner, plus a terrace on the south side suitable for drying laundry. All rooms have been fitted with new lighting fixtures, a monitor-equipped intercom, fire alarms, and replaced electrical outlets. The house has two parking spaces, with a width of approximately 6 meters, accommodating two standard cars in parallel. The property is located in a quiet, elevated residential area designated as a low-rise residential zone, with a building coverage ratio of 50% and a floor area ratio of 80%. It is currently vacant and available for immediate occupancy.
