Newly Built 4LDK Home in Toyota City's Shigocho Area
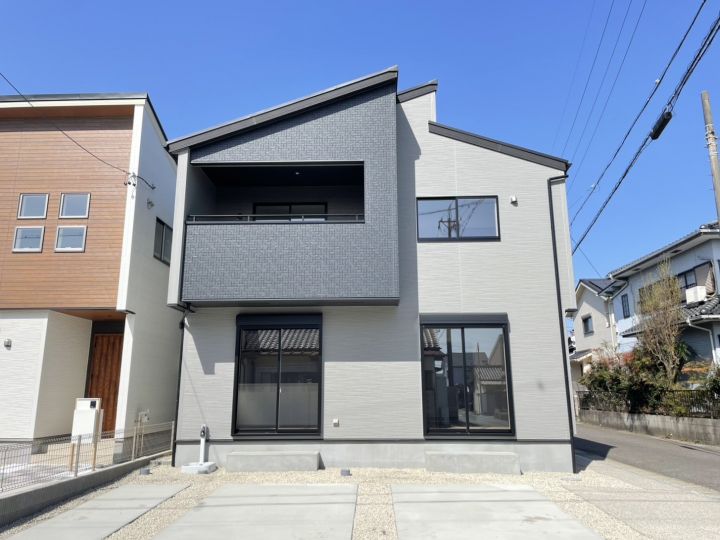
This property is a newly constructed, two-story wooden house located in the Shigocho Shimofuruya area of Toyota City, Aichi Prefecture. The home offers a spacious 4LDK layout with a total floor area of 111.93 square meters on a 150.21 square meter plot. The building is completed and ready for immediate occupancy.
The property is situated on a corner lot, facing a 4.4-meter public road to the south and a 4.3-meter public road to the east. It is equipped with public water supply, city gas, a main sewer system, and electricity from Chubu Electric Power. The area is designated under Article 22 zoning and is subject to the Fill Land Regulation Law. For properties eligible for the Mirai Eco Home program, an administrative fee of 99,000 yen (tax included) and a transfer fee will be deducted from the subsidy amount.
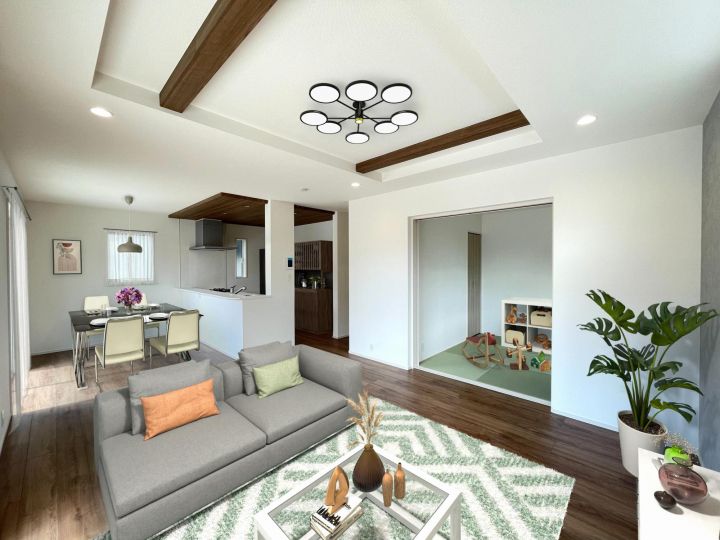
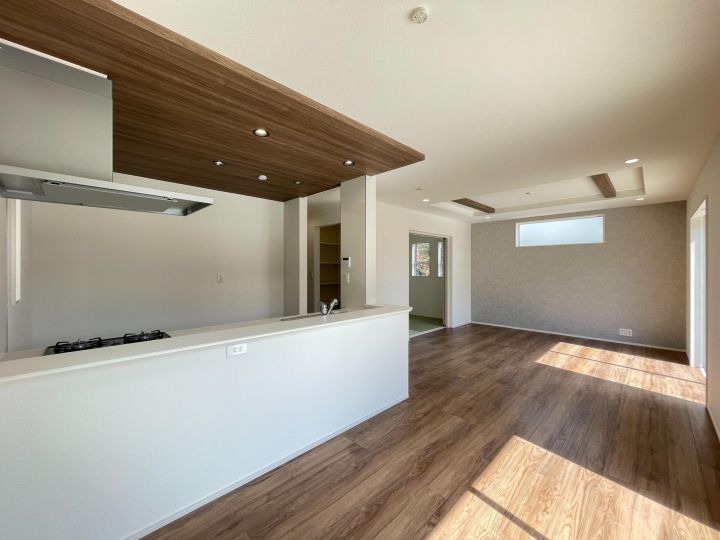
The home features a counter kitchen with a dishwasher and a water purifier, a gas stove, underfloor storage, walk-in closets, a pantry, and storage in all rooms. Bathroom amenities include a shower-equipped vanity, a warm-water bidet toilet, a bathroom dryer, and a bathroom heater. The property has two toilets, a smart key entry system, an energy-efficient water heater, a TV monitor intercom, and a delivery box. Windows are double-glazed for insulation and security. The house has parking for three cars.
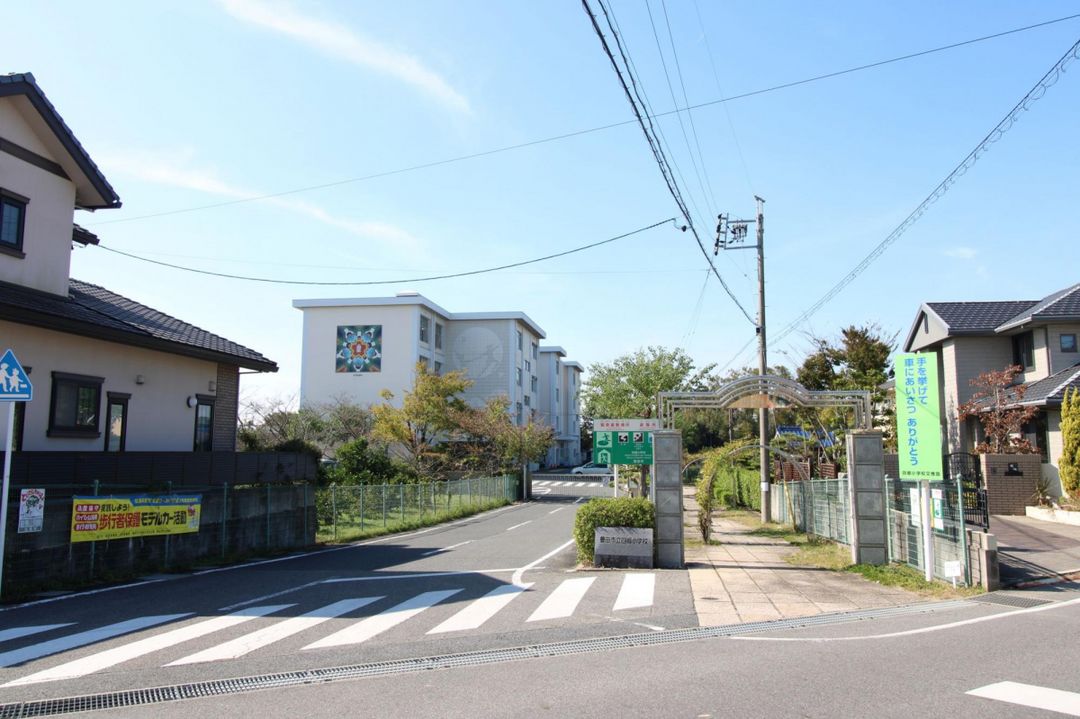
The property is a 11-minute walk from the Aichi Loop Line's Shigo Station and a 20-minute walk from the Meitetsu Mikawa Line's Sanage Station. Nearby conveniences include a FamilyMart (86m), MaxValu Toyota Shigo store (580m), and Super Yamano Shigo store (867m). The local elementary school, Shigo Elementary, is 739m away, and Igo Junior High School is 1163m away.


