Modern 5LDK Family Home in Otsu, Shiga
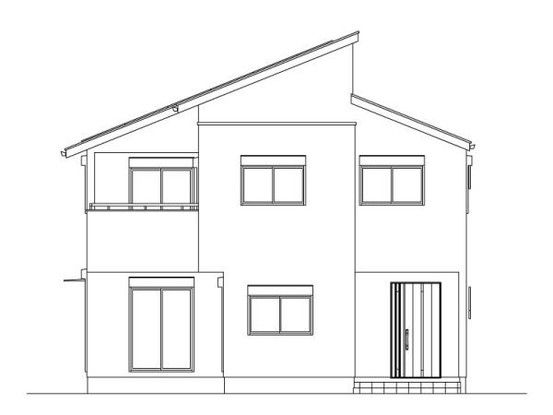
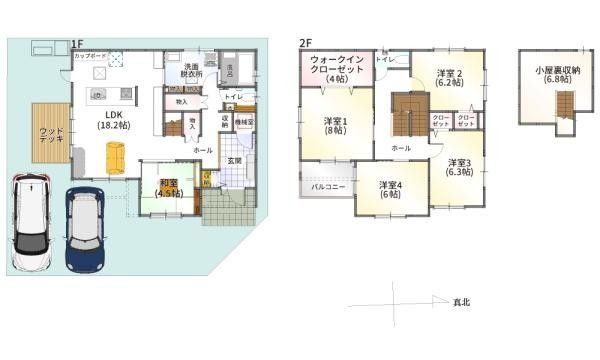
This detached two-story house is located in the Oe 2-chome area of Otsu City, Shiga Prefecture. The property offers a substantial living space with a 5LDK layout, suitable for families seeking room to grow. The building was constructed in March 2025, making it a relatively new home with contemporary specifications. The total floor area is 130.55 square meters, set upon a land plot of 147.6 square meters. The property is within walking distance of multiple train stations, including Seta Station and Ishiyama Station on the Tokaido Main Line, each approximately 19 minutes on foot.
The residence features a comprehensive list of equipment and facilities. The kitchen is a system kitchen with an IH cooking stove and a dishwasher-dryer. The home includes a walk-in closet, a counter-equipped space, and flooring throughout. Bathroom amenities include a full-auto bath system with a reheating function, a bathroom ventilation dryer, and a window for natural light. The toilet is a shower toilet, and there is a shampoo dresser. The property is designed with barrier-free principles and features a seismic control structure. It is an all-electric home with energy-efficient water heating and a solar power generation system. Windows are fitted with pair glass for insulation. Outdoor features include a balcony and a wooden deck. The property has parking for two cars and a water supply from the public system with sewage drainage. An intercom system is installed.
The property is situated in a designated low-rise residential zone with a building coverage ratio of 60% and a floor area ratio of 200%. The land is under full ownership. The house is currently vacant and available for immediate occupancy.
