Renovated Two-Storey House in Oshu City, Iwate Prefecture
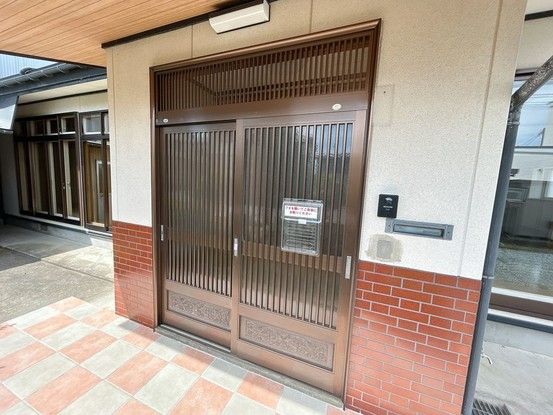
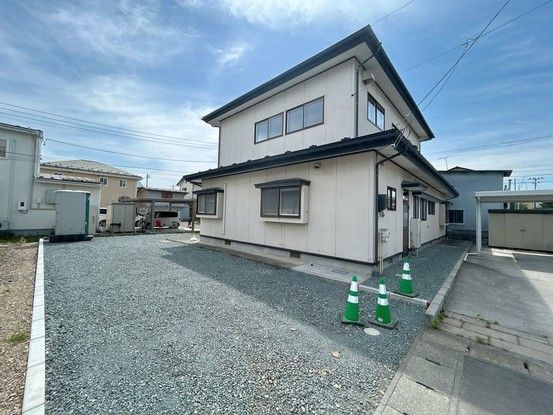
This two-storey wooden house, located in the Akatsuchi area of Oshu City, Iwate Prefecture, is a detached property that has undergone recent renovation work scheduled for completion in May 2026. The house offers a total floor area of 173.47 square meters and sits on a land plot of 305.99 square meters. The property features a 7DK layout, providing multiple rooms across two floors, and includes four parking spaces available at no additional monthly cost. The building was constructed in November 1993 and is currently vacant, with the handover date negotiable.
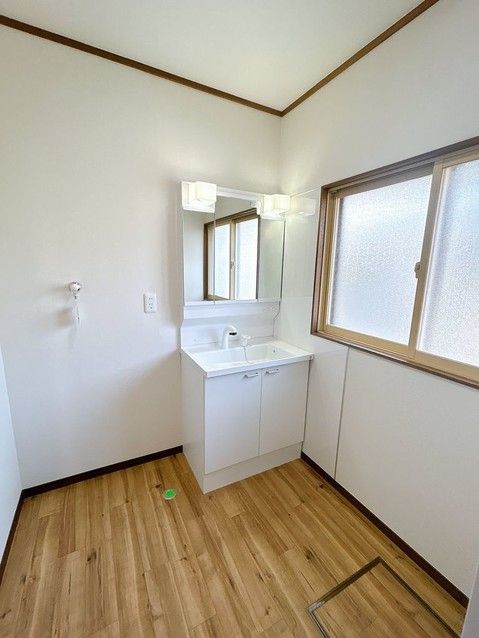
The renovation includes the replacement of the kitchen with a new unit from House Tech, featuring a deep drawer for storing tall items like sake bottles and a countertop made from artificial marble that resists heat and scratches. The bathroom has been updated with a new unit bath from the same manufacturer, offering a spacious one-tsubo (approx. 3.3 square meters) bathtub for relaxing. The toilet has been replaced with a new LIXIL model equipped with a warm water bidet function and a surface treatment that resists scratches and dirt. The vanity unit is a new House Tech model with a 75-centimeter-wide basin and an integrated power outlet. The living room features new wall and ceiling wallpaper. The property also has a pantry space and a wide veranda (hiroen) on the first floor.
The property is located in a quiet residential area, approximately a 25-minute walk from the Mizusawa Station on the Tohoku Main Line. The neighborhood offers convenient access to local amenities, with the Mya Mizusawa supermarket about an 11-minute walk away and Mizusawa Hospital roughly a 9-minute walk from the property. The land is in a flat area with a building-to-land ratio of 50 percent and a floor area ratio of 80 percent, and the site is zoned for low-rise residential use. The property is served by city gas.
