Property Overview
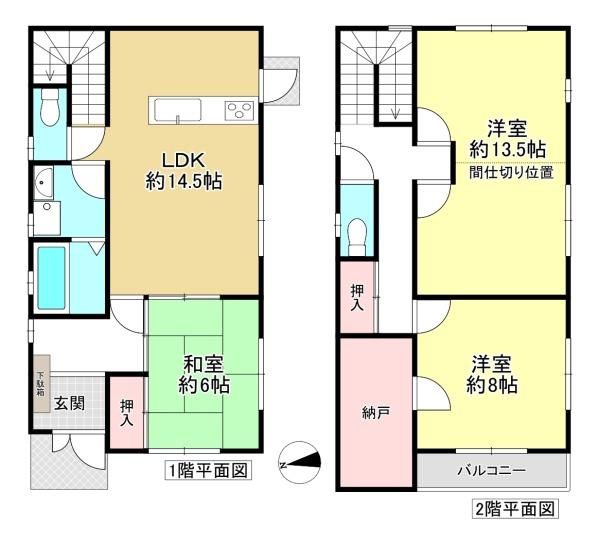
This is a used detached house located in Gojono-cho, Kashihara City, Nara Prefecture. The property was constructed in September 2002 and offers a total floor area of 110.31 square meters on a land area of 175.59 square meters. The building is a two-story wooden structure with a 4SLDK layout, providing ample living space for a family.
The kitchen features a system kitchen with a countertop, an IH cooking stove, and a gas stove. The bathroom is equipped with a reheating function, a bathroom dryer, and a shower-equipped vanity. The toilet includes a heated seat with a bidet function. Interior features include a walk-in closet, storage in all rooms, a TV monitor intercom, and floor heating. The property is all-electric and barrier-free, with a south-facing orientation. It is connected to public water, city gas, and a sewage system. The balcony is accessible from the upper floor.
The property includes parking space for two standard-sized cars. There is also a storeroom (nando). A notable feature is that the second-floor Western-style room can be divided into two separate rooms. All rooms are at least 6 tatami mats in size. The property is located approximately 13 minutes on foot from Oka-dera Station on the Kintetsu Yoshino Line. The surrounding neighborhood includes a convenience store about 400 meters away and Unebi Higashi Elementary School about 800 meters away.
