Spacious Family Home in Hikone with Seismic Design
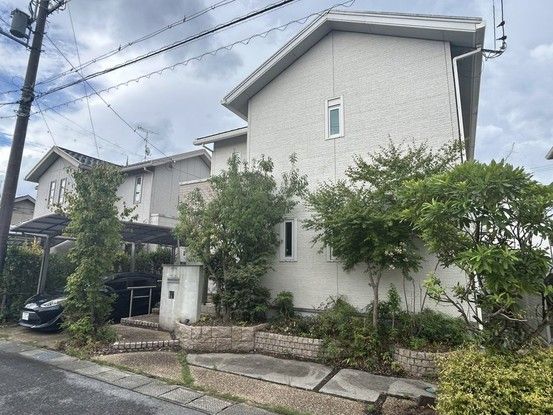
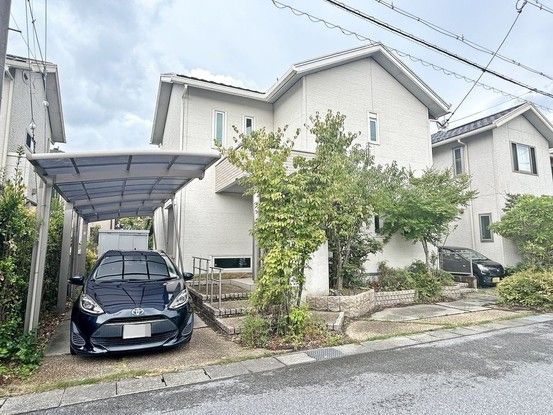
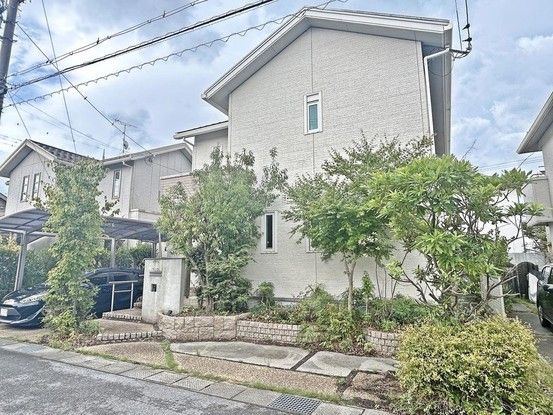
This detached two-story house is situated in the Nagasone-cho area of Hikone City, Shiga Prefecture. The property offers a generous floor plan of 4SLDK, providing ample living space across approximately 119.5 square meters of total floor area. The land size is 185.09 square meters, offering a sizable plot for a family home. Constructed in August 2007, the building features a wooden structure and is designed with earthquake-resistant construction (耐震構造). A balcony (バルコニー) is also included as part of the property's equipment.
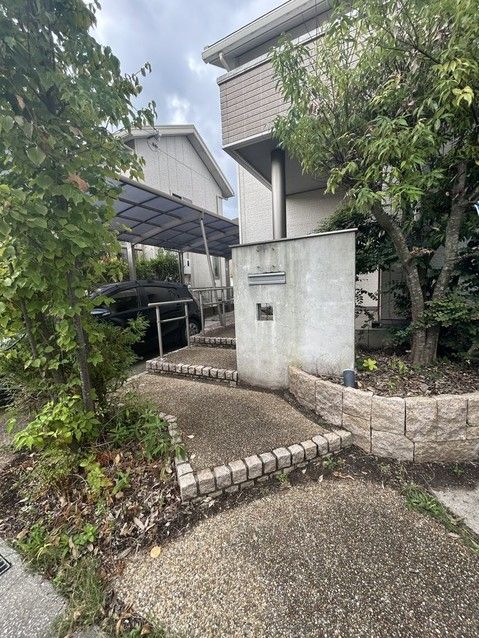
The interior layout includes a living room, a Japanese-style room on the first floor, and Western-style rooms on the second floor. The first-floor Japanese room has soft flooring, making it suitable as a playroom for children. The second-floor Western rooms can be used as private bedrooms, a study, or a work space. The property benefits from ample storage space throughout. The entrance porch is covered, providing convenient space for items like a folding bicycle. A small window in the entrance area helps to brighten the entryway.
The kitchen is designed with a spacious layout. The bathroom provides a place to relax after a long day. The first-floor washroom features a small window that allows natural light and fresh air to enter. The property is located in the Hikone City area, with a supermarket, Beisia Hikone Store, approximately 800 meters away (about a 10-minute walk). A convenience store, Seven-Eleven Hikone Nakayabu-cho, is about 2.3 kilometers away. The property is situated on a corner lot with two road frontages. The front road is a 6.0-meter-wide public road to the east, and the other is a 2.5-meter-wide public road to the west. Parking is available for three cars. The property is currently vacant and ready for immediate occupancy.


