Property Overview: A Spacious 5LDK Family Home in Yokkaichi
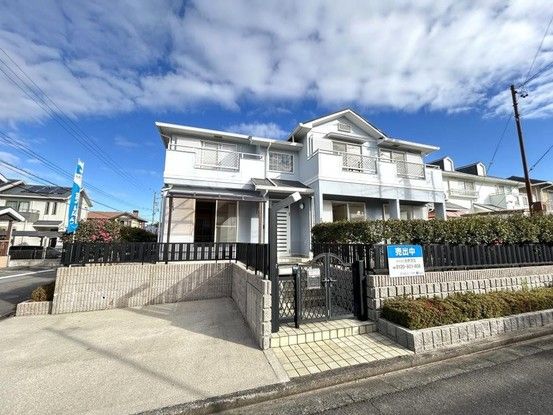
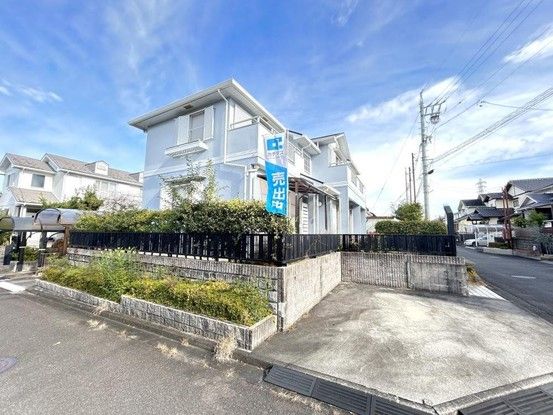
This property is a two-story wooden detached house located in Uzume-ga-oka 4-chome, Yokkaichi City, Mie Prefecture. Built in January 1991, the home offers a total floor area of 129.17 square meters on a generous land plot of 249.8 square meters. The layout is a 5LDK, featuring a living-dining-kitchen area, a Japanese-style room on the first floor, and multiple Western and Japanese-style rooms on the second floor. The property is a corner lot with road access on two sides (south and west), both facing public roads with a width of 6.0 meters. Parking is available for up to three cars.
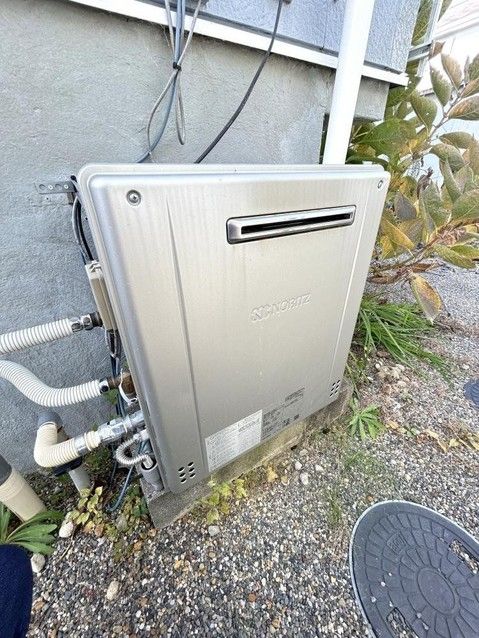
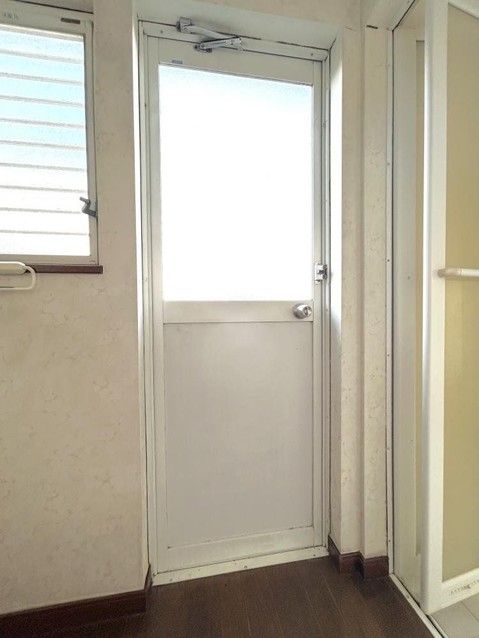
The property underwent partial renovation in November 2025, including wall and ceiling work, floor covering replacement, a termite inspection, and interior cleaning. Additionally, a past renovation in an unspecified month of 2022 included the replacement of the water heater. The property has a separate service entrance for both the kitchen and the washroom. The kitchen is equipped with a counter.
Regarding special notes, the property falls under Article 22 and 23 areas of the Building Standards Act. It is also located in a residential promotion area, an urban function promotion area, and an outdoor advertising regulation area. The floor area for each level is 70.38 square meters for the first floor and 58.79 square meters for the second floor. In case of discrepancies between the provided information and the current condition, the current condition takes precedence. The judicial scrivener will be designated by the seller.
