Spacious 4LDK Family Home in Koto City's Kameido District
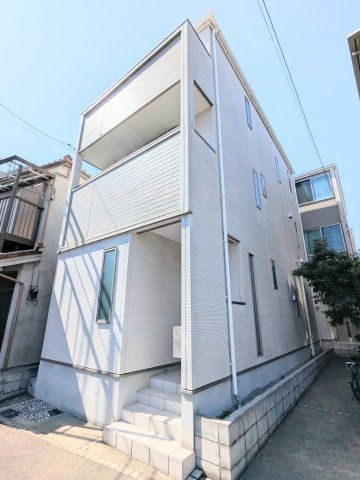
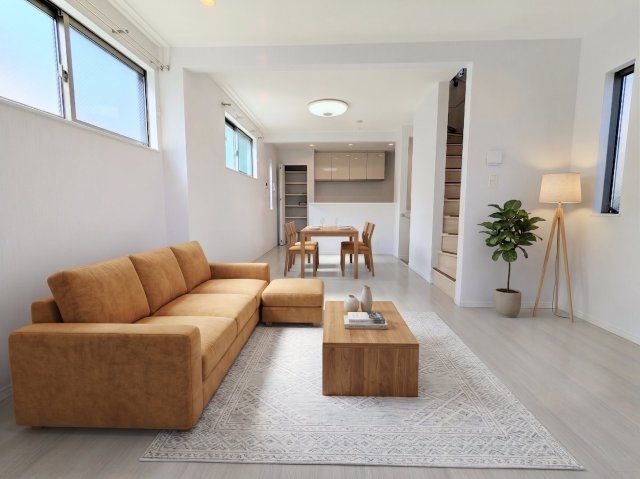
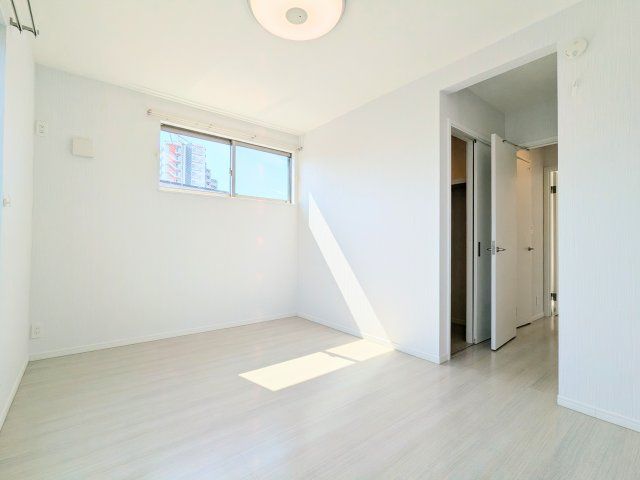
This well-maintained three-story wooden house, built in March 2016, offers a comfortable 4LDK layout with a total floor area of 90.87 square meters. The property features a generous 16.6-tatami mat living-dining-kitchen area on the second floor, providing ample space for family gatherings. On the third floor, there is a 7.2-tatami mat Western-style room and a 5.1-tatami mat Western-style room. The first floor contains two 5-tatami mat Western-style rooms. The property is currently vacant, allowing for flexible viewing schedules.
The home includes modern amenities such as a counter kitchen, a separate bathroom and toilet, a reheating function for the bath, a warm water washing toilet seat, a bathroom dryer, and an independent washstand. An indoor washing machine space is provided, along with storage solutions including a walk-in closet and standard closets. The home is equipped with floor heating, a balcony, and a TV monitor intercom for security. Utilities include public water, city gas, and a sewage system.
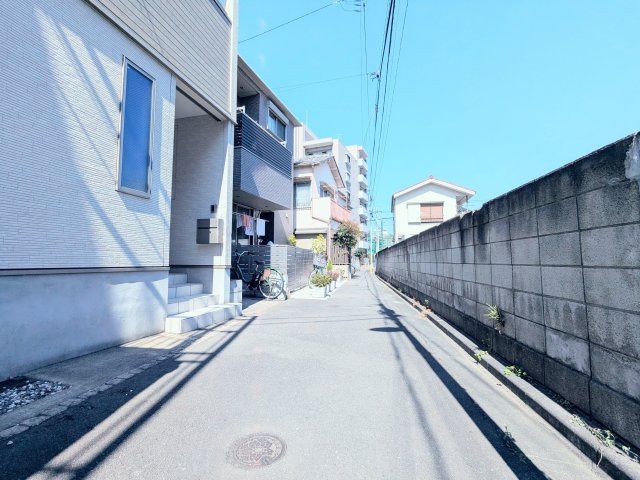
Located in the Kameido 7-chome area of Koto City, Tokyo, the property is a 12-minute walk from JR Sobu Line's Kameido Station, a 6-minute walk from Tobu Kameido Line's Kameidomizui Station, and also offers access to several other stations. The surrounding area features shopping options, a park, and schools. The land area is 65.24 square meters, and the property faces east onto a 1.8-meter public road with a 4.7-meter frontage. The land is zoned for quasi-industrial use with a building coverage ratio of 60% and a floor area ratio of 300%. The property is owned with full ownership rights and is available for immediate transfer. The agent notes that the property is vacant and viewings can be arranged freely. They also highlight their support services, including life plan simulations and property investigations, to ensure a safe purchase experience.
