Renovated 4LDK Detached House in Iwaki City with Spacious Living Area
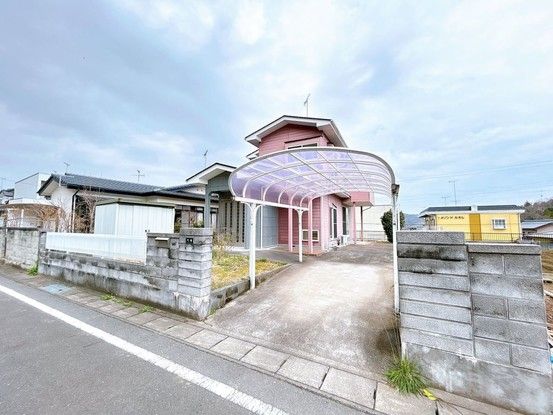
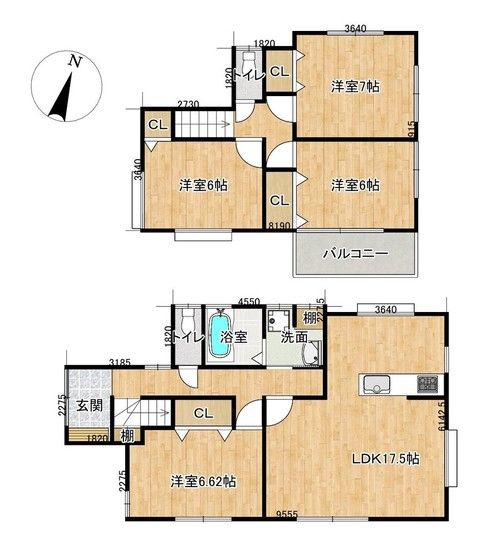
This detached house, built in January 1988, is currently undergoing a comprehensive renovation. The property features a 4LDK layout with a total floor area of 103.18 square meters, situated on a 231.19 square meter plot. The renovation includes a new kitchen from Eidai Sangyo, a new unit bath from Housetec featuring a spacious one-tsubo sized bathtub, a new vanity unit from Panasonic with a three-way mirror, and a new toilet with a warm water bidet function from Janis. The living room, approximately 17.5 tatami mats in size, will receive new flooring, ceiling and wall cloth replacement, and new fixtures. All rooms on both floors are being renovated with new flooring, ceiling and wall cloth, new fittings, lighting fixtures, and switches and outlets. A new closet is being installed in the southeast room on the second floor. The property has a two-story wooden structure and offers parking for three cars in a tandem configuration, with the possibility of converting to parallel parking in the future. The roof and balcony are receiving waterproof coating and leak inspections. The property is located in the Kashima-cho Yoneda area of Iwaki City, Fukushima Prefecture, within a first-class medium-to-high-rise residential zone. The land is owned outright. A two-year warranty covers the three major risks of used homes: leaks, structural defects, and plumbing failures. A five-year warranty is provided for termite prevention work, including two free inspections. The property is currently vacant and ready for viewing even during renovation.

