Spacious Two-Generation Home in Kobe's Sumiyoshi Yamate
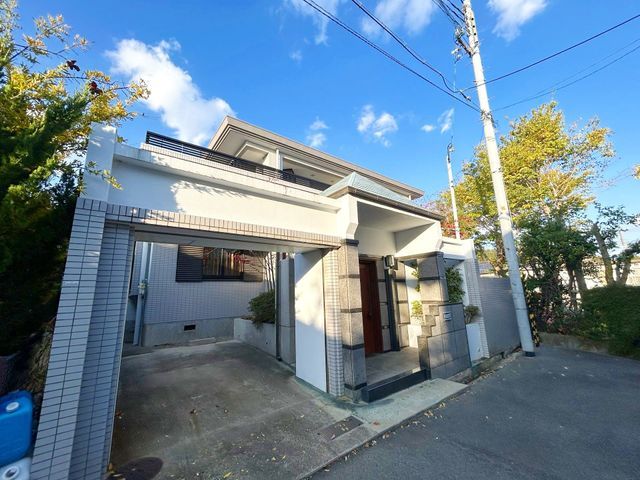
This unique property in Kobe's desirable Sumiyoshi Yamate 5-chome offers a rare opportunity: a two-generation home (二世帯住宅) consisting of two separate units under one roof. The west-facing building features a 4DK layout, while the east-facing building offers a 1LDK layout, each with its own kitchen and bathroom facilities, providing privacy and independence for extended families.
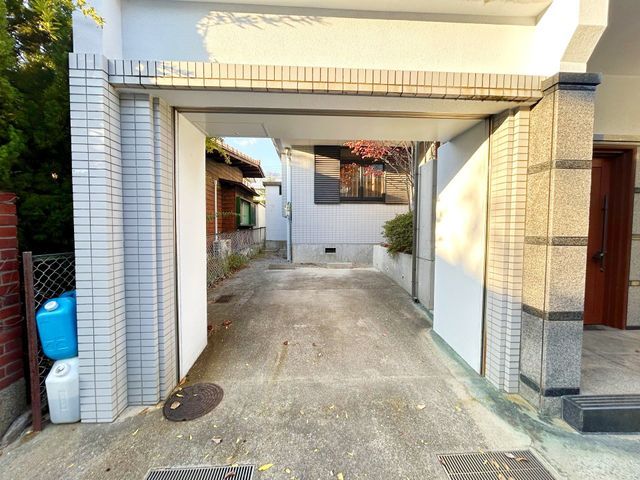
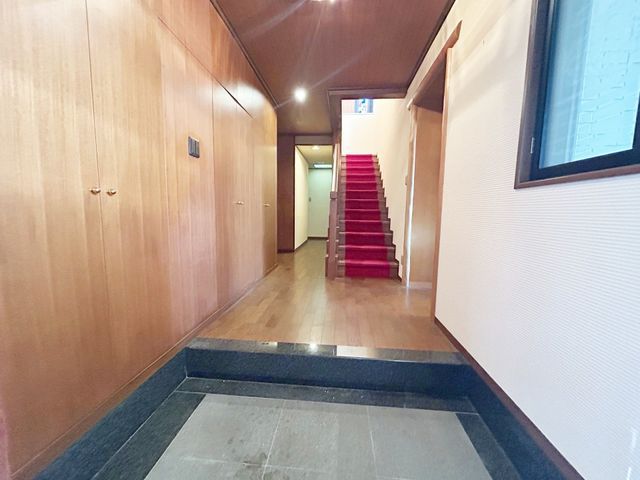
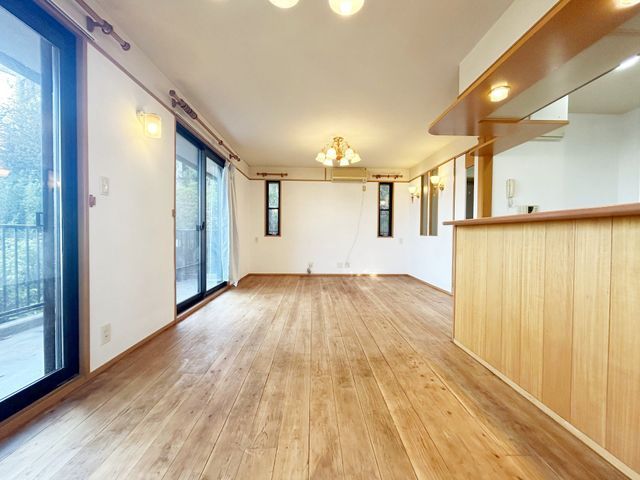
The home is well-equipped for comfortable living. It features a spacious system kitchen with ample storage, including cabinets that can accommodate tall cookware like pressure cookers and pasta pots. A walk-in closet provides generous storage space. The property includes a large shoe box for storing umbrellas and boots, and the flooring uses solid wood, creating a warm and natural atmosphere. The living room is designed for easy furniture arrangement. The bathroom has a window for excellent ventilation, reducing humidity and mold concerns. A spacious terrace offers an open area perfect for family barbecues, gardening, or relaxation, with privacy-enhancing design features. The property also includes a parking space with an electric shutter and bicycle parking.
Key features translated from the agent notes include: System Kitchen, Counter Kitchen, IH Cooktop, Gas Cooktop, Bath with Reheating Function, Bathroom Dryer, Washbasin with Shower, Toilet with Bidet, Walk-in Closet, Storage in All Rooms, TV Monitor Doorphone, Floor Heating, All-Electric, Barrier-Free Design, South-Facing, Parking Included. Other equipment includes public water supply, city gas, system kitchen, walk-in closet, balcony, two-generation home, two or more toilets, and a terrace.
