Newly Built Three-Storey House in Nishinomiya with Southern Exposure
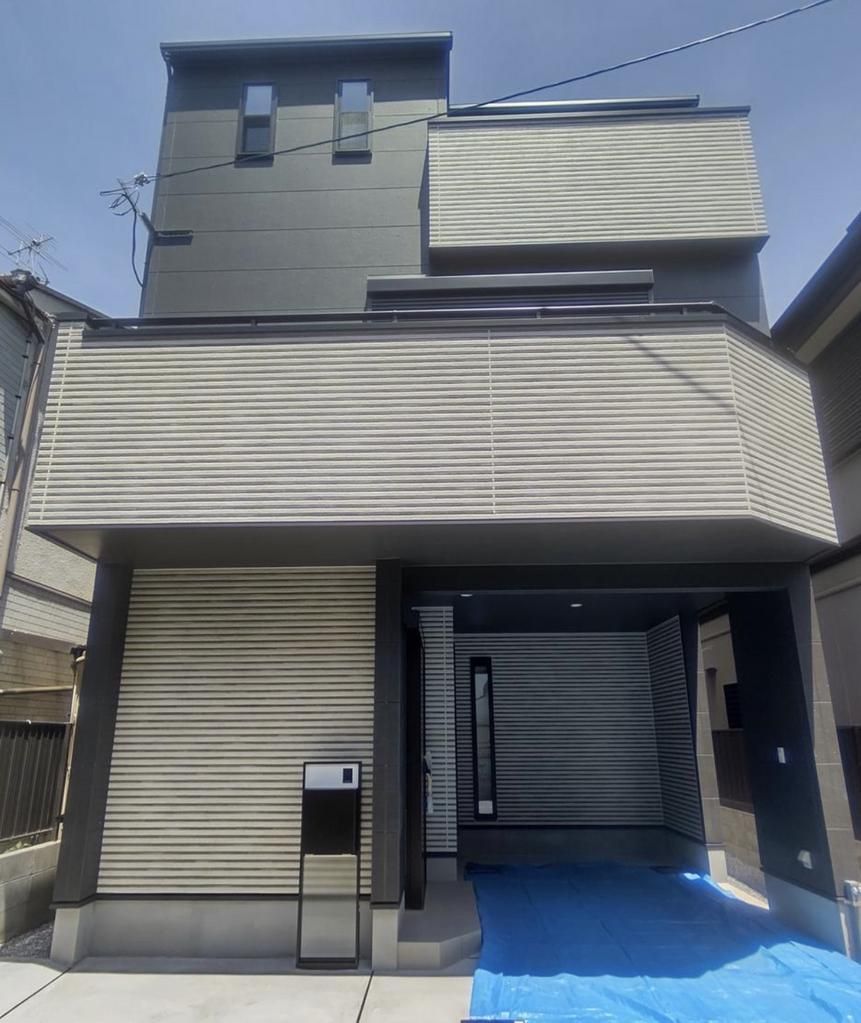
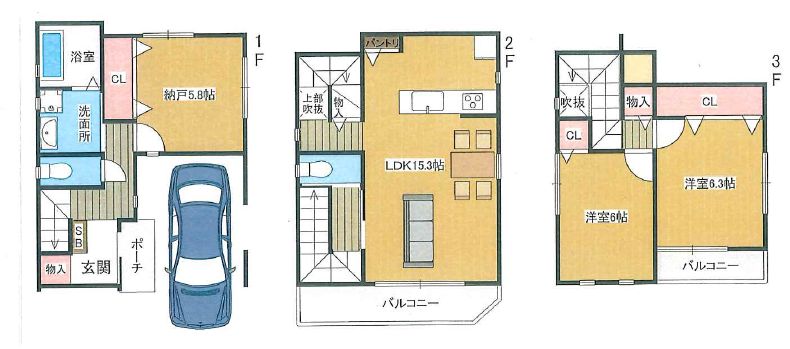
This is a recently constructed wooden three-storey detached house located in the Uenocho area of Nishinomiya City, Hyogo Prefecture. The property offers a total floor area of 107.06 square meters with a 2SLDK layout. The first floor includes a storage area of 5.8 tatami mats. The second floor features a spacious living-dining-kitchen area of 15.3 tatami mats. The third floor contains two western-style rooms measuring 6.3 and 6 tatami mats respectively. The land area is 65 square meters. The building faces south, ensuring good natural light throughout the day. The property is currently vacant and available for immediate occupancy. Inspections can be arranged at any time. Please feel free to inquire about your preferred viewing date. The selling agent is currently running a new life support campaign, offering a 300,000 yen cashback upon contract signing, valid until the end of November 2026. The property has a private road burden area of 121.14 square meters with a burden share of 1/8. It is located in a urbanization promotion area, designated as a first-class medium-to-high-rise residential zone, with a building coverage ratio of 60% and a floor area ratio of 200%. The land is flat and the property right is freehold.

