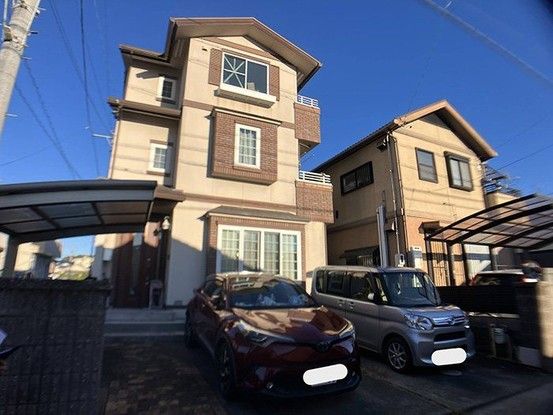
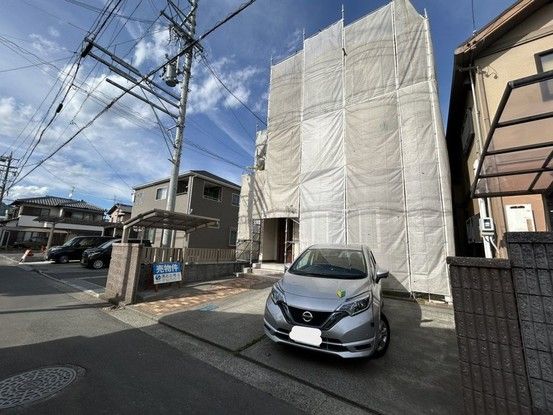
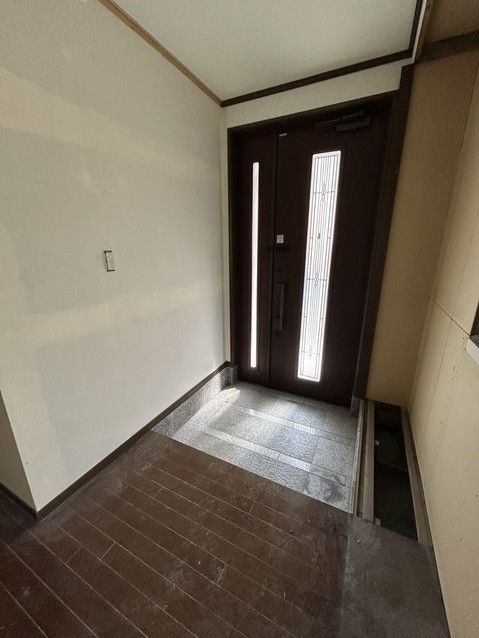
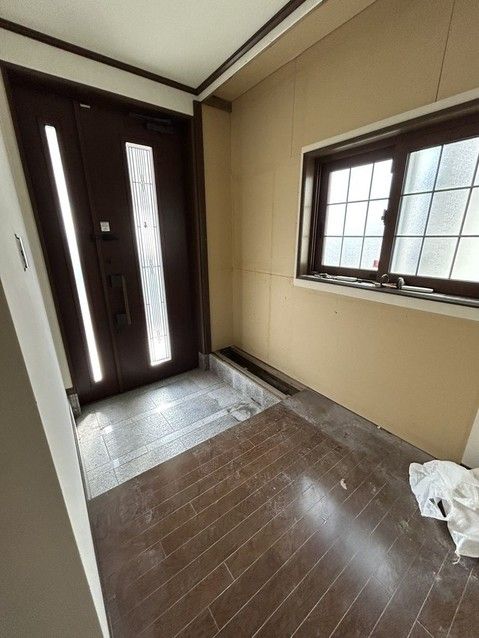
Three-Storey Renovated Home in Shizuoka City's Shimizu Ward with Parking for Two Cars
This property is a three-storey, five-bedroom single-family home located in the Shimizu Ward of Shizuoka City, Shizuoka Prefecture. The property was built in February 2007 and offers a total floor area of 135.23 square meters on a land size of 146.54 square meters. The building is of wooden construction and features a layout of 5SLDK. The property is currently vacant and available for immediate occupancy.
The home has been renovated and offers parking for two cars. It is situated in a low-rise exclusive residential zone (Type 2 Medium-to-High-Rise Residential Zone) and is connected to city gas. The property benefits from dual road access (two-sided) with a public road to the west (width 4.0 meters) and a private road to the north (width 0.5 meters).
According to the agent notes, the property is subject to Type 2 Height Control Area, Building Standards Act Article 22 area, building shadow regulations, and outdoor advertising ordinary restriction area (Type 2 Special Restriction Area). The floor areas are as follows: first floor 62.37 square meters, second floor 39.74 square meters, third floor 33.12 square meters. In case of discrepancies between the listing information and the actual condition, the actual condition takes precedence. The judicial scrivener will be designated by the seller.
The property is located approximately a 24-minute walk from Shimizu Station on the Tokaido Main Line, and about a 10-minute walk from Iida Higashi Elementary School. The area offers convenient access to local amenities and transport links.


