Spacious 4LDK Home with Roof Balcony in Quiet Residential Area of Kadoma
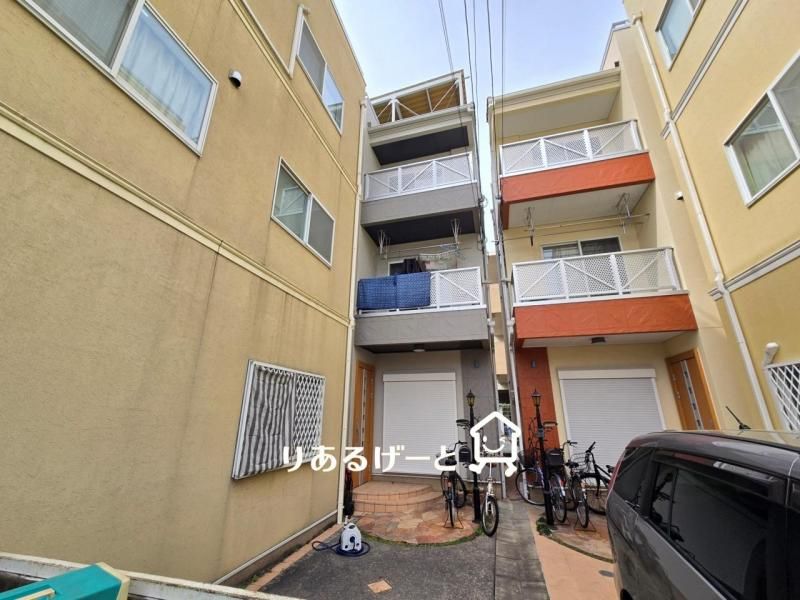
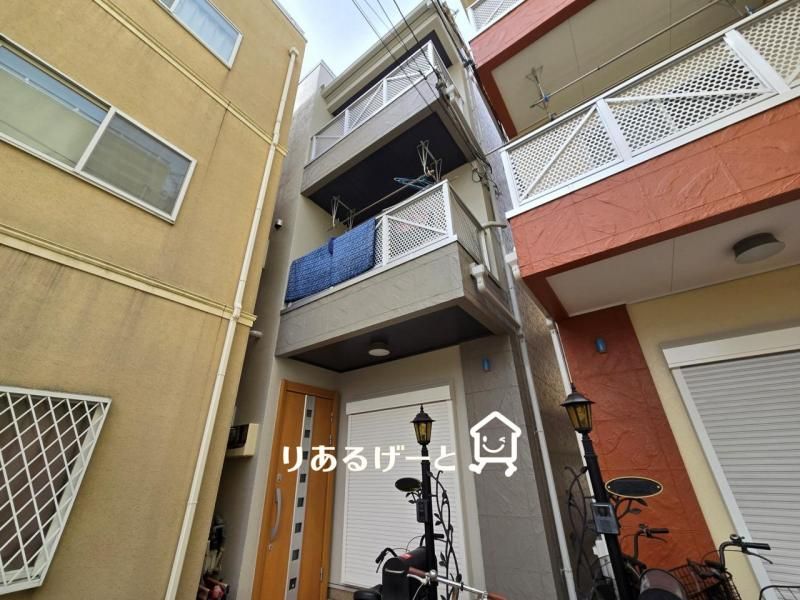
This detached house, located in the Kita-Kishiwada 1-chome area of Kadoma City, Osaka Prefecture, offers a comfortable living environment. Constructed in April 2008, the property is a three-story wooden building with a total floor area of 116.01 square meters on a land plot of 84.11 square meters. The layout is a 4LDK, providing ample space for families or those with a lot of belongings. The property is currently occupied and available for purchase at 24,900,000 yen.
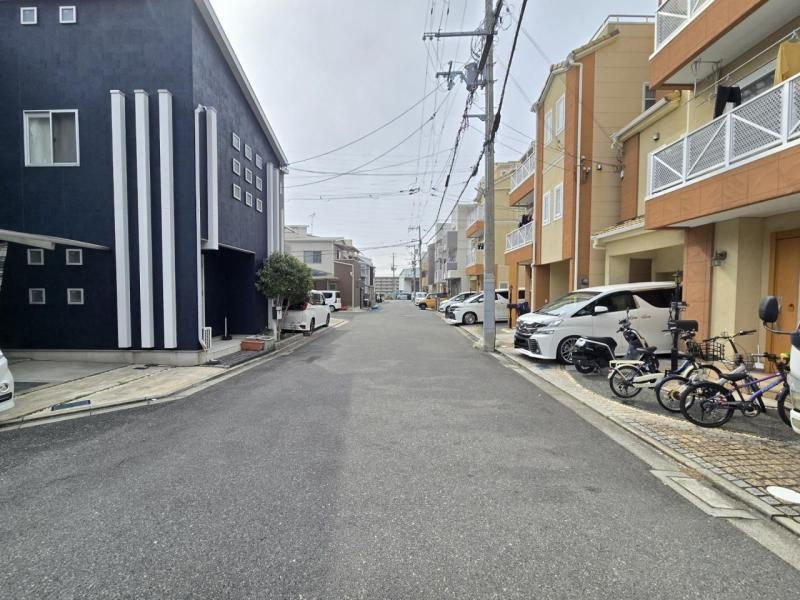
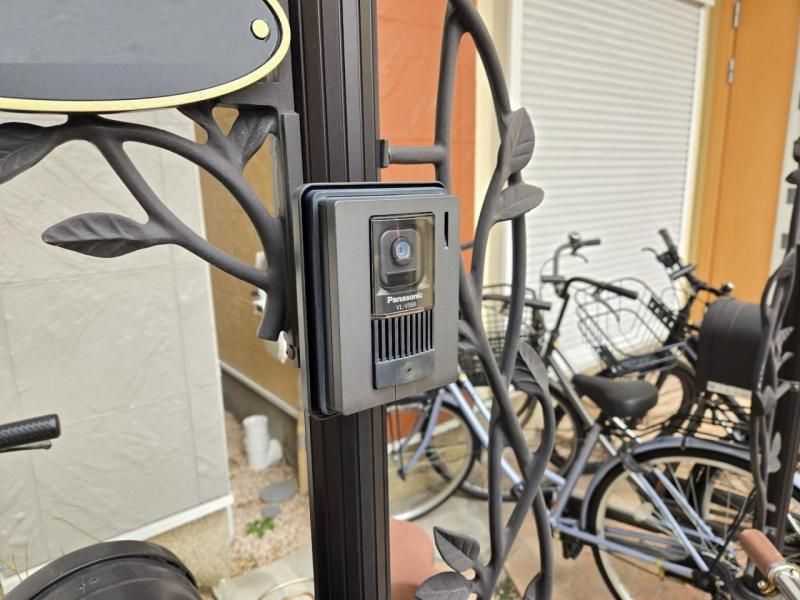
The home features a spacious roof balcony, which is covered to provide shelter from sun and rain, making it a versatile outdoor space. There are also balconies on the second and third floors, offering plenty of space for drying laundry. The property includes parking space for two cars. The interior boasts a large 17.3-tatami mat living, dining, and kitchen area, designed as a relaxing space. The kitchen is a system kitchen with an IH cooking stove. There are two toilets, which is convenient for multiple residents. A monitor-equipped intercom provides security at the entrance. The bathroom includes a reheating function for a warm bath at any time. Other features include a walk-in closet, storage in all rooms, floor heating, an all-electric system, and a barrier-free design. The bathroom and toilet are separate, and the washstand has a shower function. The property also has a south-facing aspect, ensuring good sunlight and ventilation thanks to the wide front road.
The house is situated in a quiet residential area with low traffic, providing a peaceful living environment. A convenience store is located within a 3-minute walk (183 meters), making it easy to run quick errands. The nearest station is Kyobashi Electric Railway Keihan Line's Kayashima Station, a 21-minute walk away. The property is also near Shishomi Elementary School (540 meters) and Kadoma City Daini Junior High School (440 meters).

