Residential Property in Isogo-ku, Yokohama
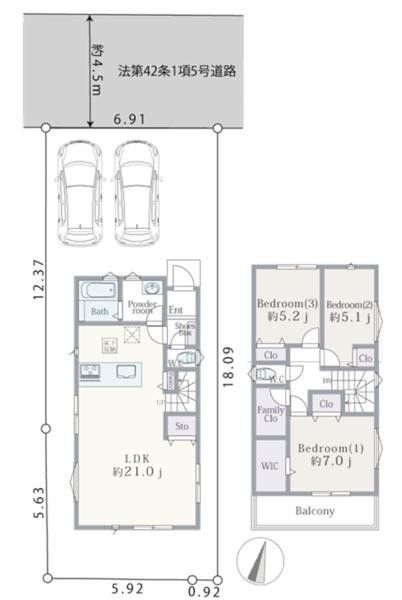
This property is a semi-custom-built house completed in January 2023, offering a relatively new living space. The two-story wooden structure provides a 3LDK layout with a total floor area of 95.01 square meters. The land area is 124.42 square meters, featuring a north-facing road frontage of 6.9 meters on a 4.5-meter-wide public road. The building coverage ratio is 50.0%, and the floor area ratio is 100.0%. The property is situated in a low-rise residential exclusive zone (第一種低層住居専用地域) within an urbanization promotion area.
The home is equipped with a range of modern amenities. These include air conditioning, a walk-in closet, underfloor storage, a system kitchen with a gas stove and a dishwasher/dryer, flooring throughout, a full-auto bath with a reheating function and a bathroom ventilation dryer, a shower toilet, an intercom, and a balcony facing south. The property is connected to city gas, public water supply, and a public sewer system.
Parking space is available for two cars, depending on the vehicle type. The property is currently vacant and ready for occupancy. The surrounding residential environment is described as favorable, and an after-service warranty is provided for post-move-in support. The property is located in Tanaka 1-chome, Isogo-ku, Yokohama, Kanagawa Prefecture, and is a 13-minute walk from Sugita Station on the Keikyu Line.


