アドグランデ相模原 - A New Residence in Sagamihara
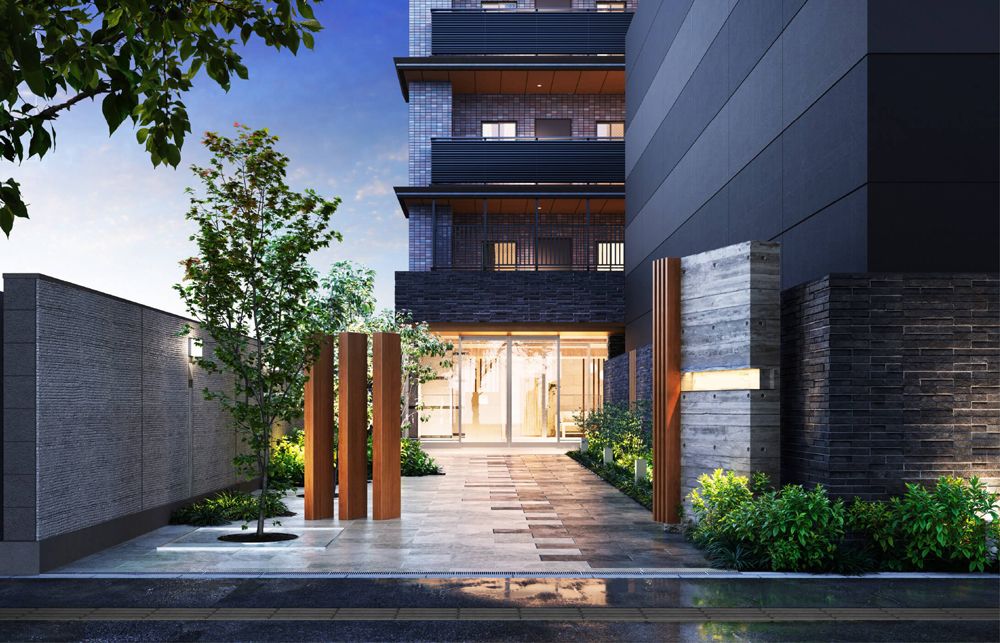
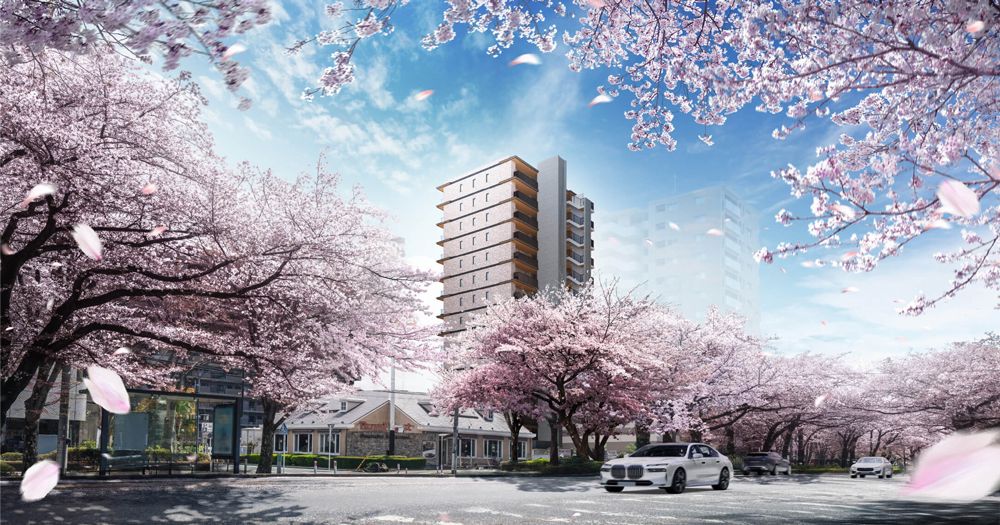
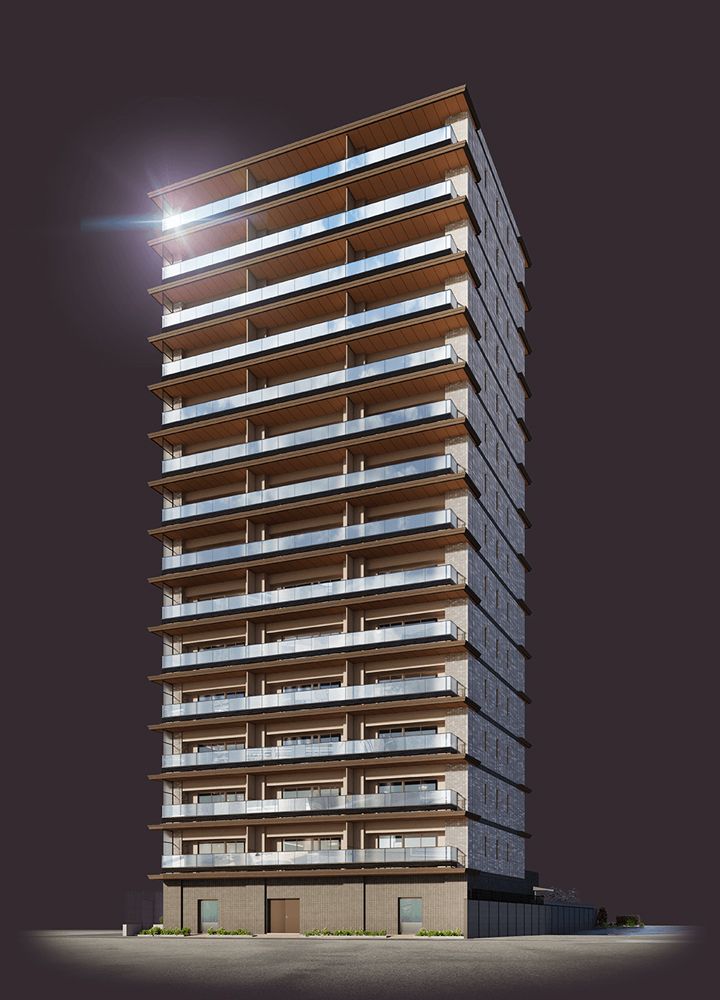
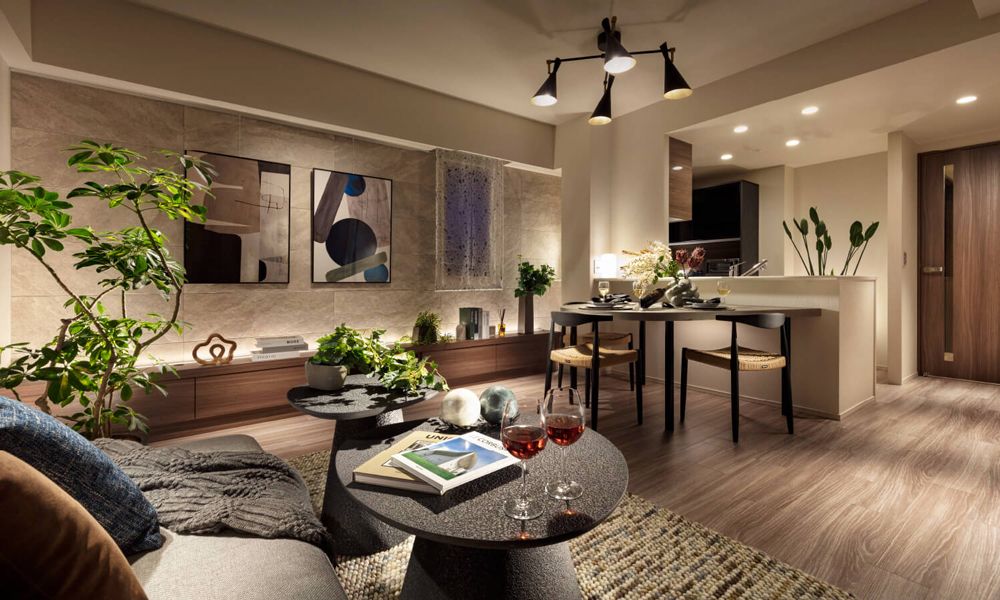
This new condominium, named Ad Grande Sagamihara, is situated in the Fujimi 6-chome area of Sagamihara City, Kanagawa Prefecture. The reinforced concrete structure rises 15 stories above ground, offering a total of 42 units. The property is currently being offered for sale by Toshin Juhan Co., Ltd. and Yamaura Kikaku Kaihatsu Co., Ltd., with sales agency provided by Toshin Juhan Co., Ltd. and brokerage by Haseko Urbest Co., Ltd. Construction was carried out by Shin Nihon Kensetsu Co., Ltd., and the building management will be handled by Meitetsu Community Life Co., Ltd. The property was transferred from Meitetsu Toshi Kaihatsu Co., Ltd. to become Ad Grande Sagamihara as of March 31, 2026. The building's design concept is centered around a theme of "harmonious tranquility," featuring a central lounge intended to serve as a welcoming space that connects the interior and exterior. All units face southeast, and 66% of them are corner units, which is promoted to offer enhanced privacy. The site benefits from adjacency to Shiyakusho Sakura-dori, a street known for its cherry blossoms. The land area is 765.48 square meters, and the building falls under a commercial zoning designation. The construction confirmation number is JAIC2023X0270A1, dated July 14, 2023. The seller is a member of the Tokyo Real Estate Transaction Association, the Real Estate Transaction Management Association, and the Japan Housing Construction Industry Association. Various unit layouts are available, all classified as 3LDK. The exclusive areas range from 68.82 square meters to 71.59 square meters. Balcony sizes vary from 11.38 square meters to 12.40 square meters. Some units include a trunk room with an area of 0.85 square meters, which requires a monthly usage fee of 500 yen. Kitchens are equipped with a dishwasher, a water purifier integrated faucet, a silent sink, and a pearl crystal top stove. Bathrooms feature a "Yuru Relax" bathtub, a comfort wave click shower, and a bathroom heating and drying system. The vanity unit includes a smart counter, a storage mirror with three panels, and a square bowl integrated design with a scale storage space below. The heating system utilizes a high-efficiency TES heat source unit called "Eco Joes." A delivery box is provided, and the garbage disposal area is available 24 hours with an occupancy indicator light. Pets are allowed, subject to the building's pet ownership regulations. Security is provided by Central Security, offering 24/7 monitoring. A disaster prevention supplies box will be delivered upon move-in. The property has received a Kanagawa Prefecture building environmental performance rating. Other features include a hands-free entry system for the entrance and main door, security cameras (rental contract), and emergency medical supplies in the common areas. The condominium also includes a no-water double-sided grill, an artificial marble countertop, a thin range hood with a rectifying plate, and a "Sukkiri Door" design to reduce dirt accumulation. A "Raku-Poi" hair catcher is installed in the washbasin, and a laundry pipe is available in the bathroom. The linen closet and space under the washbasin offer storage. The common area includes a 24-hour garbage disposal area. The property is located a 21-minute walk from JR Yokohama Line's Sagamihara Station, or about 7 minutes by bus from the station to the "Shiminkaikan-mae" stop, followed by a 2-minute walk. The bus frequency during morning rush hour is approximately one every 6 minutes. The property is also about a 22-minute walk from the JR Sagami Line's Kamimizo Station. The handover is scheduled for late October 2026. The model room opened on May 2, 2026, and is located at 6-2-18-202, Fujimi, Chuo-ku, Sagamihara City, Kanagawa Prefecture. The sales office is open from 10:00 to 17:00, closed on Tuesdays and Wednesdays (except public holidays). For the lottery-style sales, registration starts on December 5th at 10:00 AM, with the lottery itself on December 14th. For registration, a seal, income certificate (tax withholding slips for the last 2 years, or tax returns for the last 3 years for self-employed individuals), and identification (driver's license, health insurance card) are required. Those using a housing loan must have pre-approval before registration. For the first-come-first-served units, applications are currently being accepted. The monthly management fee is 14,100 or 14,600 yen, and the repair reserve fund is 9,500 or 9,900 yen. A lump-sum repair reserve fund of 1,376,400 or 1,431,800 yen is due at handover, along with a management reserve fund of 25,000 yen. Parking usage fees range from 11,000 to 16,500 yen per month. Bicycle parking fees are 200 to 500 yen per month, and motorcycle parking is 3,000 yen per month. Internet usage is 385 yen per month. The property information was last updated on May 22, 2026.
