Newly Built Detached House in Dazaifu City
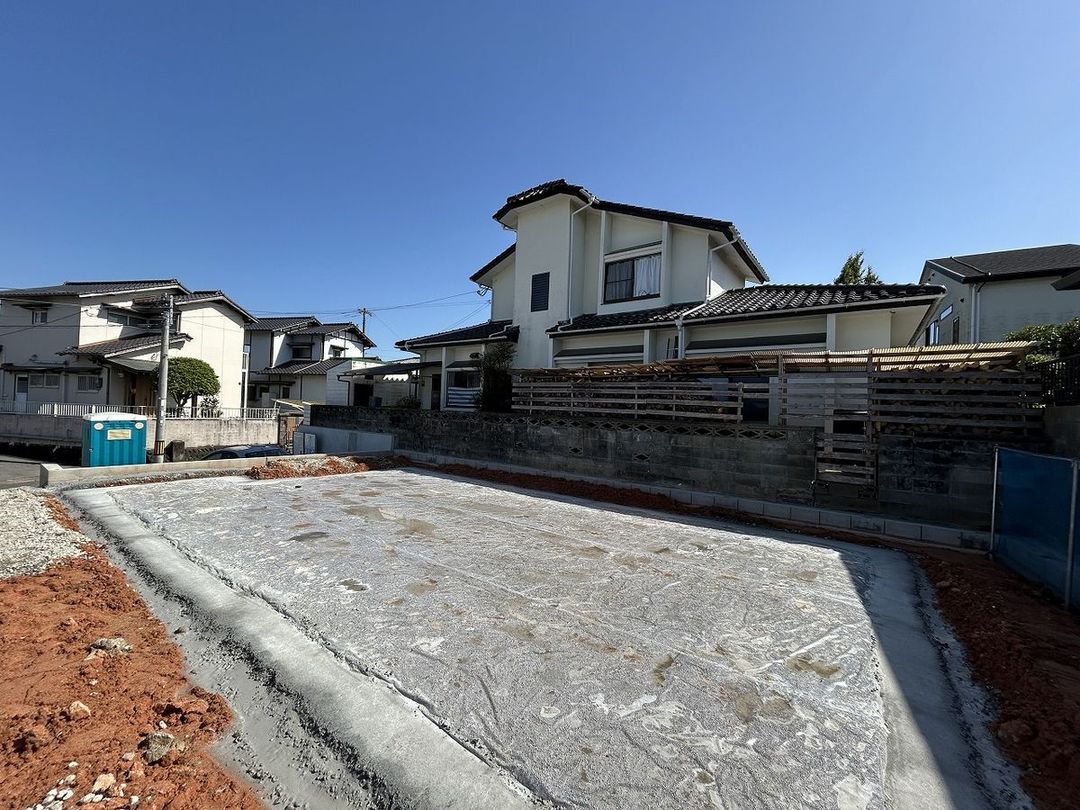
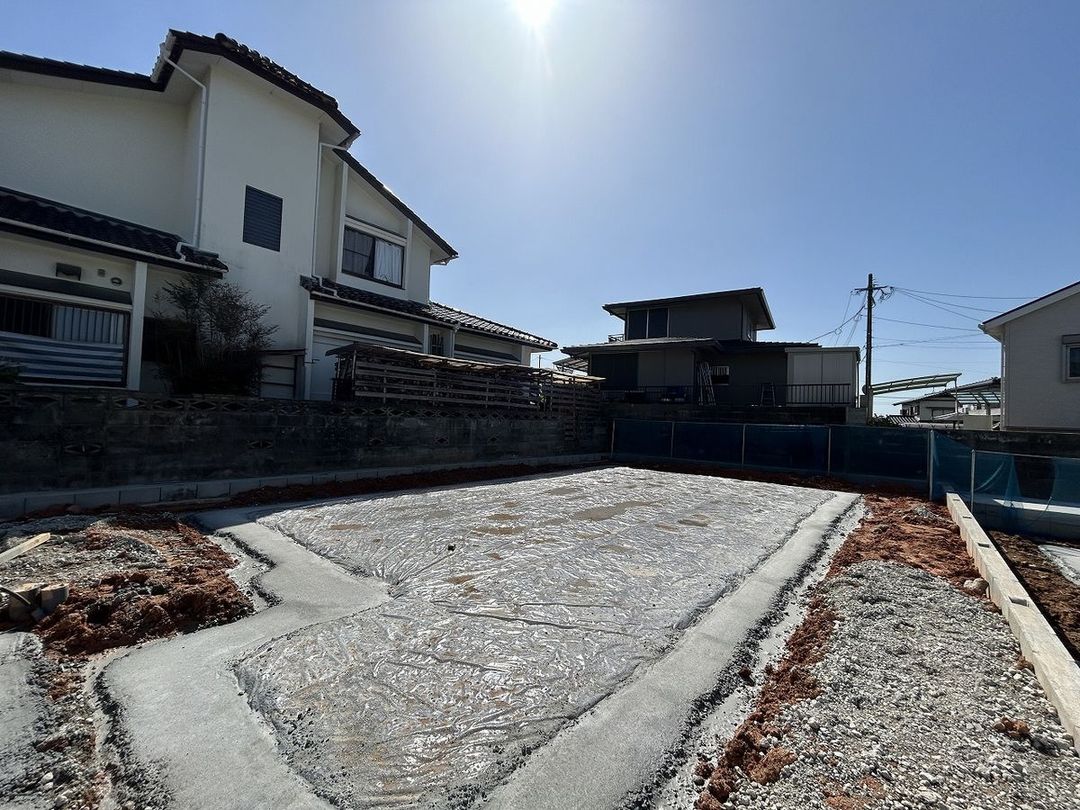
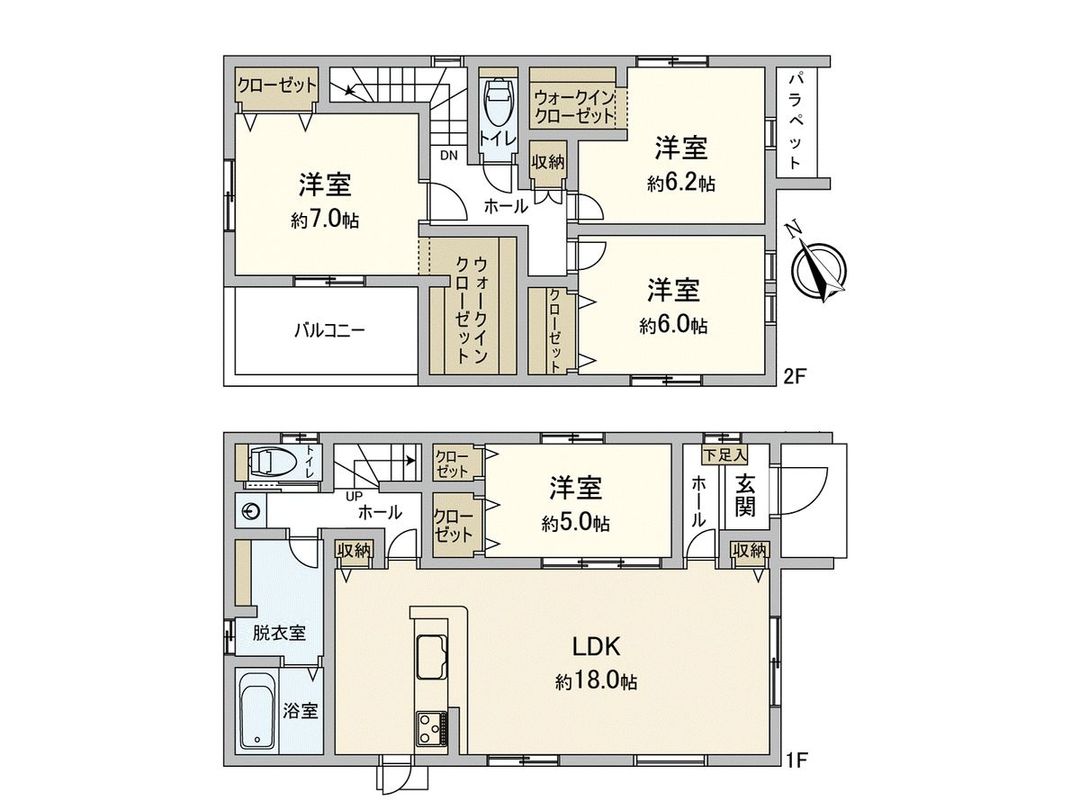
This is a newly built detached house located in Umegaoka 1-chome, Dazaifu City, Fukuoka Prefecture. The property is scheduled for completion in July 2026. It features a 4LDK layout with a total floor area of 112.6 square meters (approximately 34.06 tsubo) on a land area of 179.23 square meters (approximately 54.21 tsubo).
The house is a two-story wooden structure. The interior features a spacious LDK of approximately 18.0 tatami mats. The kitchen is a face-to-face type with a dishwasher-equipped system kitchen, and there is a convenient pantry next to the kitchen. Two of the Western-style rooms, approximately 7.0 and 6.2 tatami mats, include walk-in closets. The bathroom is equipped with a ventilation and drying function, convenient for laundry even on rainy days. The property includes a toilet on each floor and is planned to have parking space for three cars (depending on the vehicle type).
Regarding legal restrictions, the property is located in an area designated under Article 22 of the Building Standards Act. There is a height restriction of 10 meters, a setback requirement of 1 meter from the outer wall, a minimum site area of 165 square meters, and it falls under a land development work regulation area. The building coverage ratio is 50%, and the floor area ratio is 80%. The land is zoned as a Category 1 Low-Rise Residential Area. The property will be delivered with ownership rights to the land.


