Renovated 5LDK Detached House in Otofuke, Hokkaido
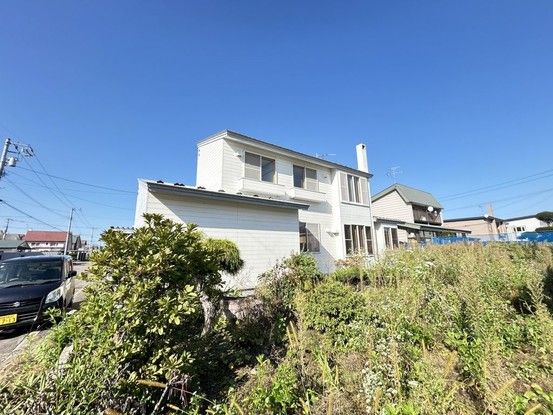
This detached house is located in the Yuhi Gaoka Minami district of Otofuke Town, Kato District, Hokkaido. The property is a two-story wooden structure built in December 1983, offering a total floor area of 177.79 square meters on a land size of 331.92 square meters. The layout is a 5LDK with a 25-tatami LDK. The property is being sold with ownership rights and is currently vacant.
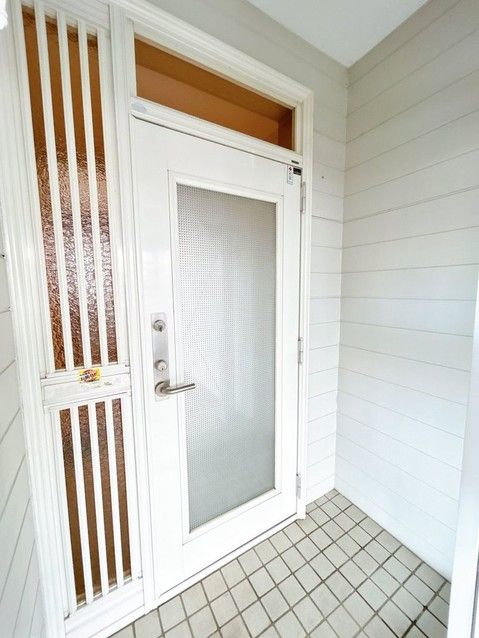
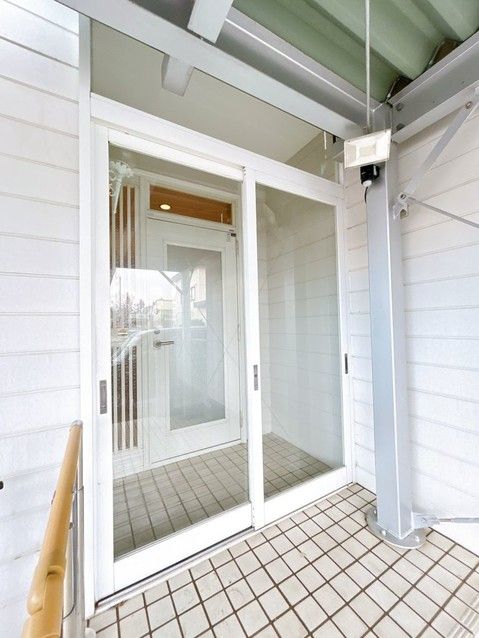
The property has undergone a planned renovation scheduled for completion in May 2026. This renovation includes replacing the exterior walls and roof with new paint. The kitchen will be replaced with a new LIXIL system kitchen featuring a stainless steel sink with a quiet design and a worktop that replicates the texture of white marble. The three-burner gas stove is designed for easy cleaning. The bathroom will be replaced with a new 1-tsubo LIXIL unit bath with a bench for half-body bathing and a reheating function. The toilet will be replaced with a new LIXIL warm-water bidet toilet with an adjustable seat temperature. The vanity unit will feature a new eco-single faucet that separates hot and cold water to save energy. The entrance door will be replaced with an insulated door featuring a large window for natural light. The shoe cabinet will be replaced with a new EIDAI model with a horizontal wood grain flat design and washable resin shelves. Flooring throughout the first-floor living area will be new flooring, with the first-floor Japanese-style room being demolished to expand the living room. The first-floor north-side Japanese-style room will be converted into a Western-style room with new flooring. Second-floor rooms will have wood-grain cushioned flooring. All lighting fixtures will be replaced. Stairs will be covered with cushioned flooring and handrails will be installed. The boiler will be replaced with a new Rinnai kerosene model with a reheating function. Storage will be replaced with EIDAI closets featuring a lower rail-less design for easy cleaning.
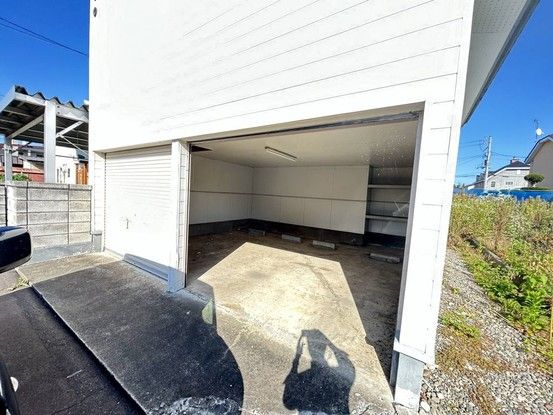
The property offers parking for four cars, including two in the garage and two in a parallel space created by partially removing the garden. The property is located in a quiet residential area. Otofuke Elementary School is an 11-minute walk away, and Otofuke Junior High School is a 5-minute walk away. A Seicomart convenience store is a 19-minute walk away, and an A-Co-op supermarket is an 18-minute walk away. The property is in a Category 1 Low-Rise Residential Zone with a building coverage ratio of 40% and a floor area ratio of 60%. The front road is a public road with a width of 8 meters. The property is located in the Otofuke area of Hokkaido.

