Renovated House with Doma Multipurpose Space in Nagareyama, Chiba
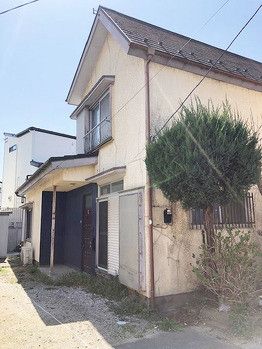
This property is a renovated single-family home located in Nagareyama City, Chiba Prefecture. The building is a two-story wooden structure with a total floor area of 94.46 square meters (approximately 28.57 tsubo) on a land area of 129.16 square meters (approximately 39.1 tsubo). The layout is a 3LDK, and the property faces east, providing good sunlight and ventilation. Renovations were completed in February 2022.
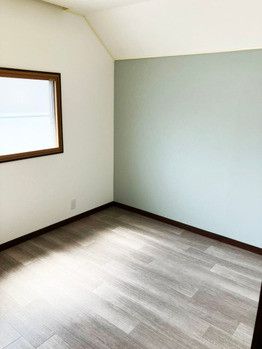
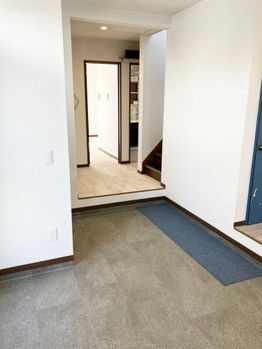
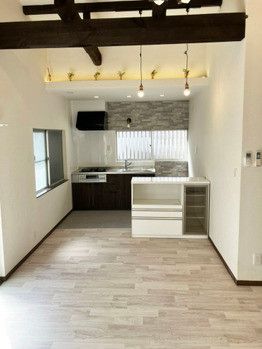
The property features a unique design centered around a "doma" (earthen floor) area. This space can be used flexibly as an atelier, a workshop, or a pet space. The living room has an exposed beam ceiling, creating a sense of openness. The LDK is spacious at approximately 16 tatami mats, and the wall-mounted kitchen helps maximize the feeling of space. Storage is ample with a walk-in closet and a shoe-in closet. The bathroom and toilet are separate, and the toilet is equipped with a warm water bidet. The washstand features a three-way mirror. There is also a 6-tatami Japanese-style room and a 4.5-tatami Western-style room.
The property includes two buildings: Building 1 is a one-story wooden structure of 41.31 square meters built on March 30, 1975, and Building 2 is a two-story wooden structure of 51.54 square meters built on May 20, 1979. The property is located in Nishi-Fukai, Nagareyama City, Chiba Prefecture, and is a 10-minute walk from Unga Station on the Tobu Noda Line. The property has a parking space for two cars. Utilities include LPG gas, public water supply, and a sewer system. A NTT East telephone pole (with a support wire) is located on the premises. This property is being sold with a disclaimer regarding contractual non-conformity liability.


