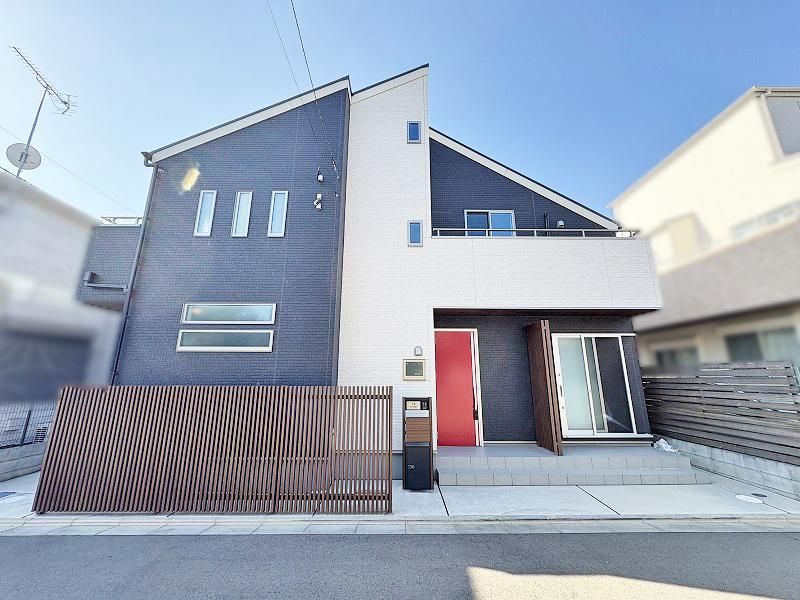
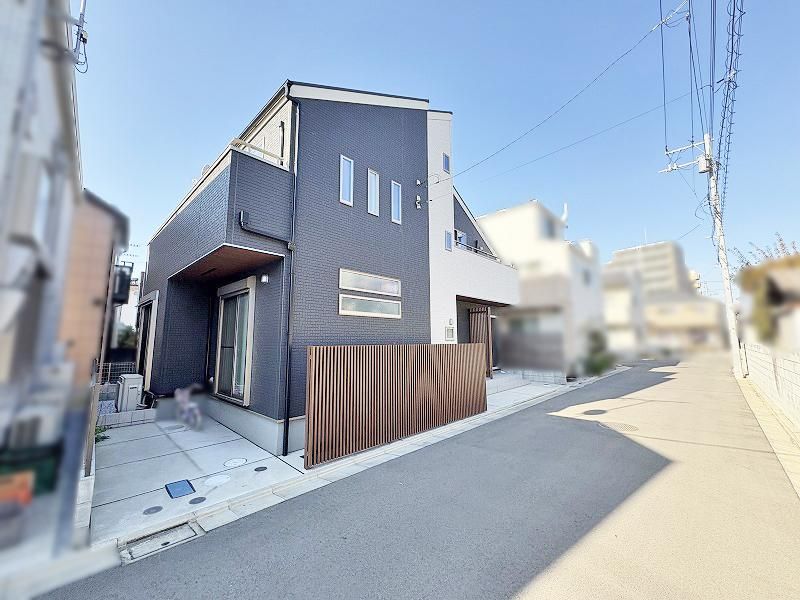
Custom-Built Home in Shiraitodai, Fuchu City
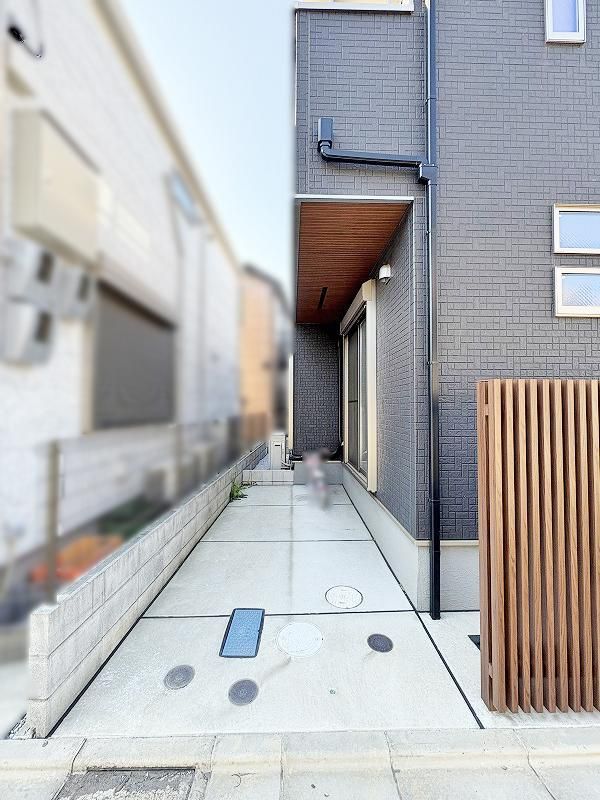
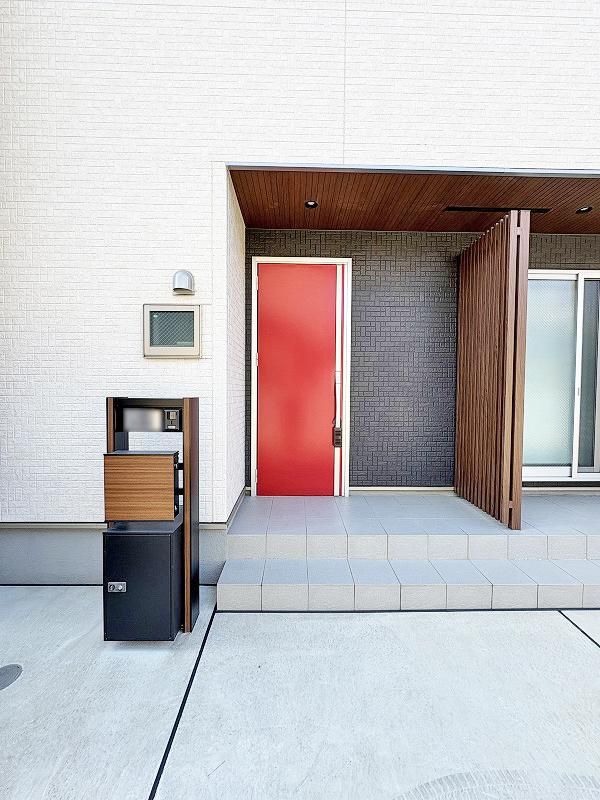
This property is a custom-built home completed in November 2023, located in the Shiraitodai area of Fuchu City, Tokyo. The residence offers a spacious floor plan of 118.45 square meters on a 105.01 square meter plot. The layout is a 3LDK plus a separate storage room (納戸) and includes a walk-in closet (WIC). The home features two balconies facing south and east, ensuring good sunlight exposure throughout the day. A shoe-in closet provides convenient storage for baby strollers or outdoor gear. The second-floor Western-style room is designed with a future wall specification, allowing it to be divided into two separate rooms later. The floor plan is arranged to facilitate efficient housework flow. The property includes a dishwasher/dryer and a bathroom dryer. The home is equipped with a system kitchen, a shower-equipped vanity, a washlet toilet, and a TV monitor intercom. Underfloor storage and attic storage are also present. The building is a two-story wooden structure. The property is situated in a quiet residential area and is a 6-minute walk from Shiraitodai Station on the Seibu Tamagawa Line, an 8-minute walk from Tamareien Station on the Keio Line, and a 12-minute walk from Musashinodai Station on the Keio Line. The front road has a width of approximately 5 meters. The property is subject to landscape law regulations and is in a quasi-fire prevention zone. Water, sewer, and city gas are connected. This information is automatically reflected in other inquiries and is discarded after 30 minutes. This feature is only available for some properties.

