Property Overview: A Residence with Office Space in Kyotanabe, Kyoto
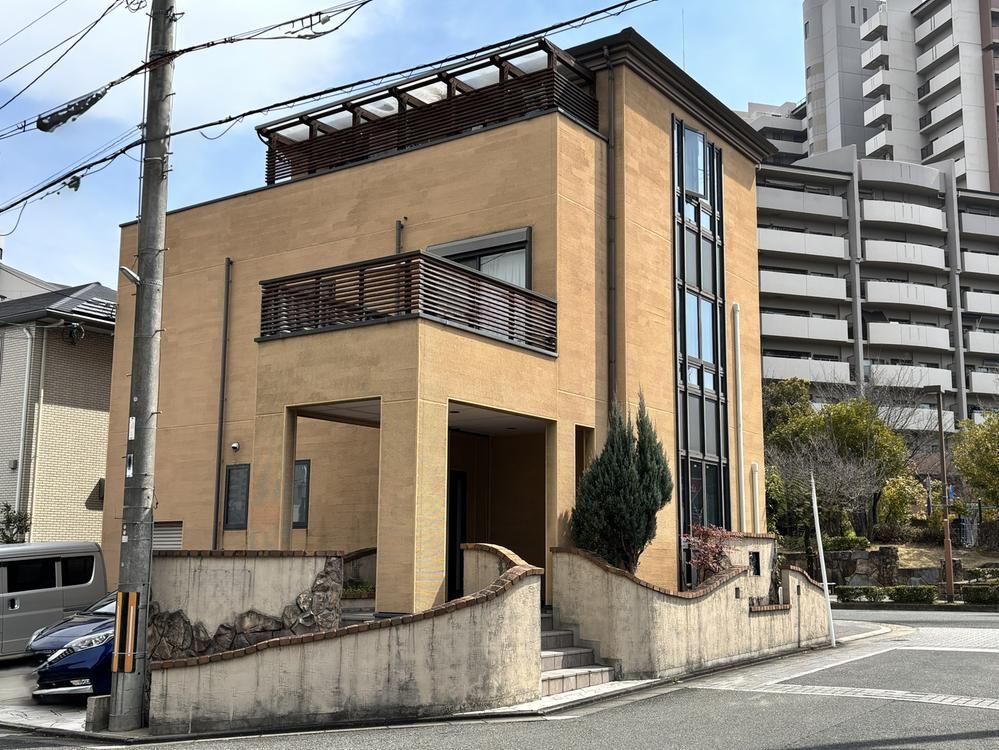
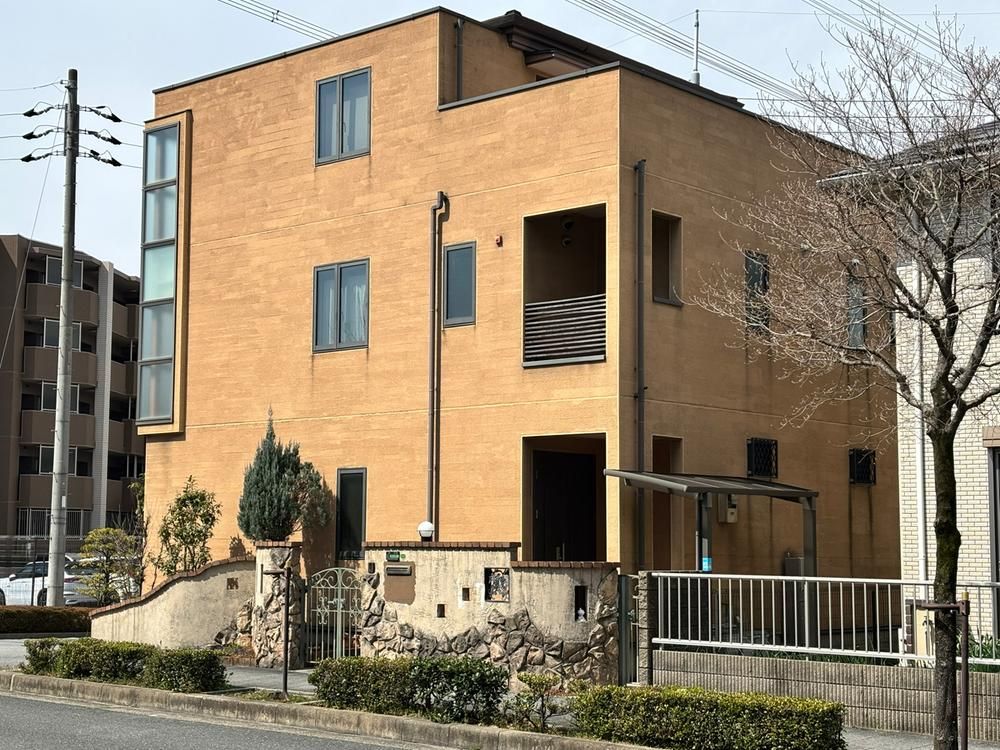
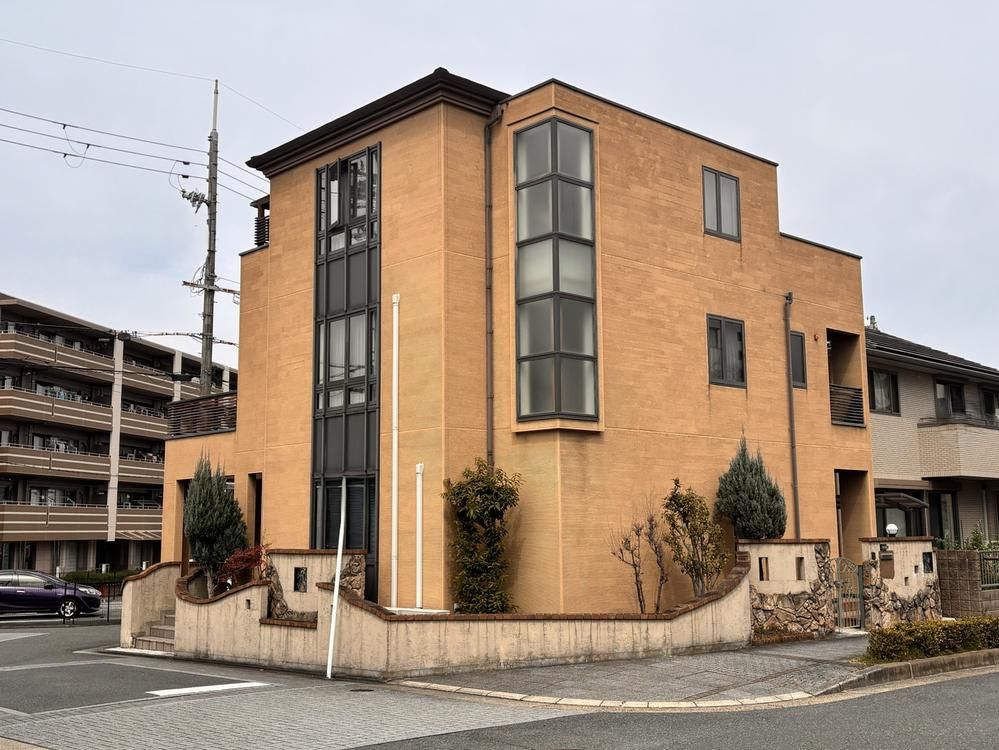
This property is a three-story wooden house located in Yamanote Minami, Kyotanabe City, Kyoto Prefecture. It is situated approximately a six-minute walk from Matsuiyamate Station on the JR Katamachi Line, offering convenient access to public transport. The property is a combined residence and office, featuring a total floor area of 190.74 square meters (approximately 57.69 tsubo), with the office portion comprising 41.6 square meters. The land area is 180.03 square meters (approximately 54.45 tsubo).
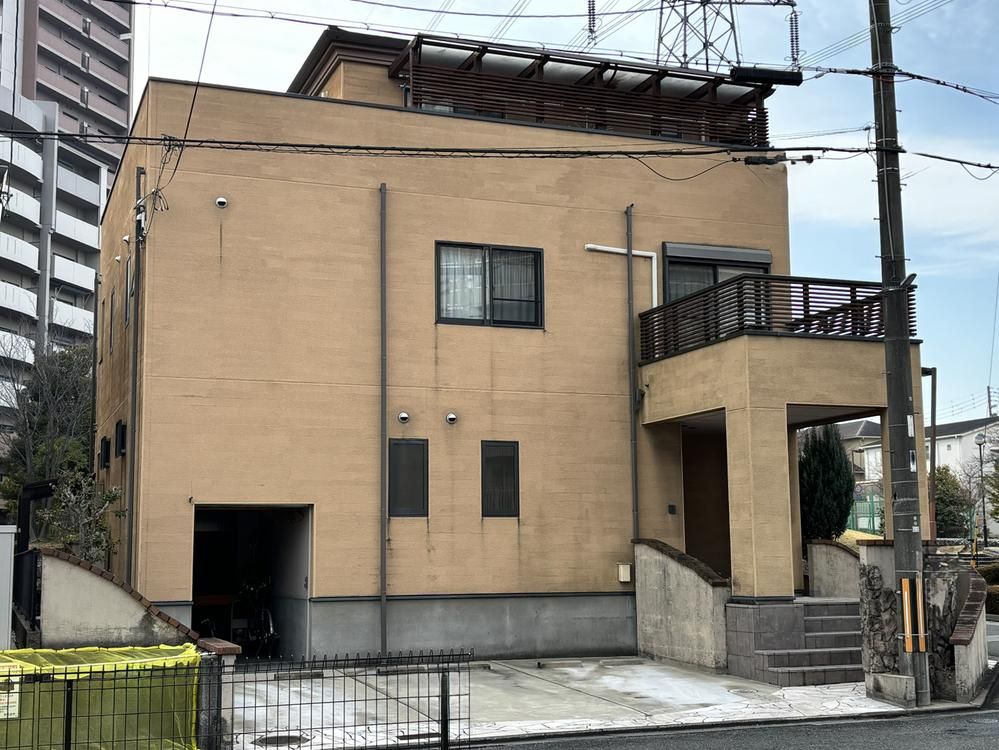
The property was completed in March 2003. It is a corner lot with road frontages on three sides: 12 meters to the southeast, 6 meters to the southwest, and 6 meters to the northwest. The layout is described as 4LDK plus 2S (a storage room), with a total of 20.8 tatami mats of space dedicated to the office area. The property is equipped with public water supply, a main sewer system, and city gas. It also offers parking for three cars, with a high-roof carport.
The property is located within a land readjustment area and features a well-maintained sidewalk. It has a south-east facing aspect, ensuring good sunlight. The building features a roof balcony and triple-aspect lighting. The interior includes a system kitchen, a bathroom with a window, floor heating in all rooms, and two toilets with warm-water bidets. The windows are double-glazed. The property is within a 10-minute walk of a supermarket. It is also located in a quiet residential area. The property is subject to regulations for residential land development and has a minimum site area requirement.

