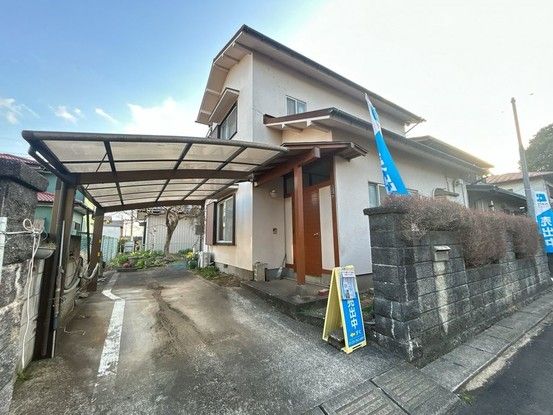
Renovated 3LDK Detached Home in Tone Town, Ibaraki
This property is a two-storey wooden house located in Oo Haneno, Tone Town, Kitasoma District, Ibaraki Prefecture. The building, constructed in December 1973, offers a total floor area of 87.48 square meters on a land plot of 186.0 square meters. The property is currently vacant and is undergoing a comprehensive interior and exterior renovation, scheduled for completion around May 23rd, 2026.
The renovation includes replacing the existing system kitchen with a new model featuring an artificial marble countertop and sink, which is both easy to match with interior decor and simple to maintain. The kitchen will have a three-burner gas stove. The stainless steel sink is designed to be rust-resistant, heat-resistant, and features a quiet design to reduce water splashing noise. The living room, approximately 19 tatami mats in size, will receive new flooring and wall and ceiling cloth replacement. A new unit bath with reheating and automatic hot water filling functions will be installed. The first-floor toilet will be replaced with a new model equipped with a warm water washing function. The washroom will also receive a new vanity unit, and the flooring, walls, and ceiling will be renewed. The entrance door lock will be exchanged, and a new shoe box will be installed. A color monitor intercom will be fitted for security. An air conditioner will be installed in the living room, and the water heater will be replaced with a new unit. The exterior walls, roof, rain shutters, and gutters will be repainted. A balcony is included as a facility.
The property features a garden, suitable for home vegetable gardening or gardening, though soil replacement may be necessary. The termite treatment comes with a five-year guarantee from the construction date. By obtaining a seismic compliance certificate (at an additional cost), the property may qualify for housing loan tax reductions and real estate acquisition tax reductions under certain conditions. The price includes consumption tax and renovation costs. The property offers parking space for two cars in a tandem layout, with a front road width of approximately 4 meters. The layout is 3LDK, with two 6-tatami western-style rooms on the second floor, each with storage and two windows for ventilation. The land is zoned as a Category 1 Low-Rise Residential Zone. The property is situated in a flat area with a building coverage ratio of 60% and a floor area ratio of 150%. It is approximately a 63-minute walk from Fusa Station on the JR Narita Line.
