Renovated 4DK House in Tomioka City, Gunma Prefecture
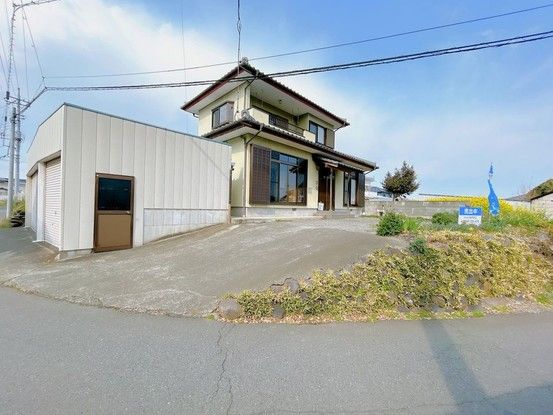
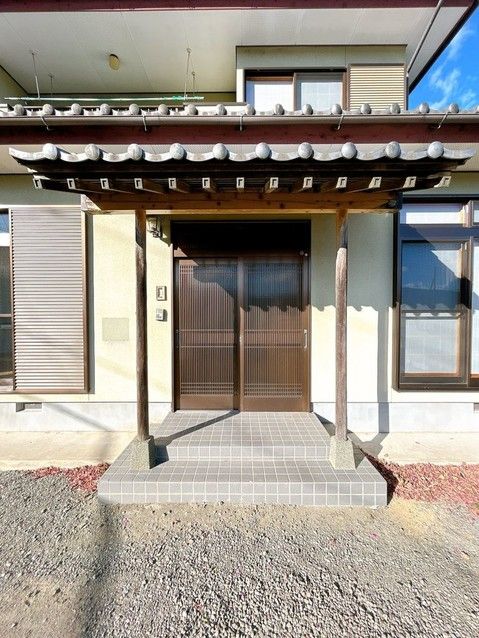
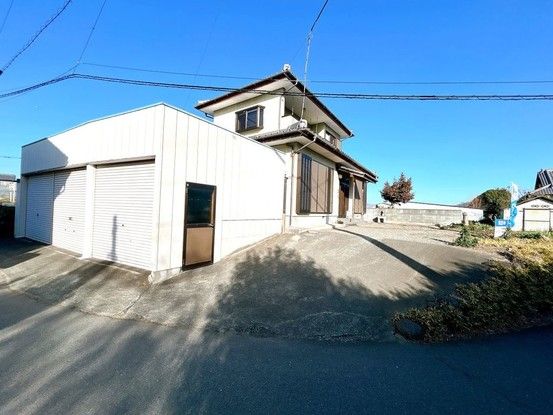
This detached two-story wooden house, built in August 1998, is located in the Miyazaki area of Tomioka City, Gunma Prefecture. The property offers a spacious layout with a total floor area of 106.35 square meters on a land size of 238.04 square meters. The house has been renovated, with work completed in May 2026, including exterior construction and the replacement of key fixtures. The renovation cost is included in the listed price.
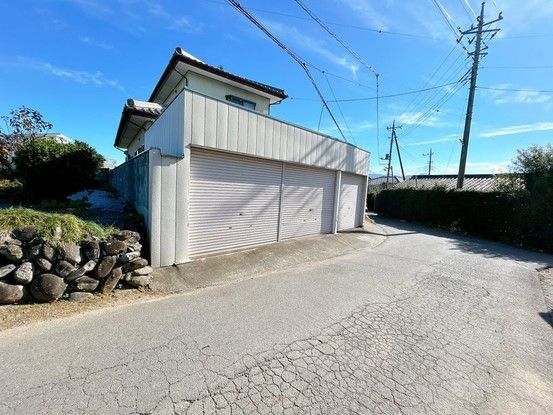
The home features a 4DK layout, meaning four rooms plus a dining-kitchen area. All rooms are at least 6 tatami mats in size and have built-in storage. Additional storage is available in a pantry and a wide veranda (hiroen). The first floor includes two Japanese-style rooms (washitsu), one of which has a tokonoma (alcove) and closet. The dining room features a three-burner gas stove and ample kitchen storage. The bathroom is a generous 1-tsubo (approximately 3.3 square meters), allowing for comfortable bathing. The toilet and vanity unit have been replaced with new ones, and the walls and flooring in these areas have been updated. The house has a balcony with good views of the surrounding mountains, as there are no obstructing buildings. A garage on the west side of the property can park three standard cars in parallel, with an additional space in front of the house. The property has city gas and is situated on high ground in a quiet residential area.
The property is located a 9-minute walk from Kannamiwa Station on the Joshin Dentetsu Joshin Line. Nearby amenities include a Seven-Eleven convenience store (15 minutes on foot or 3 minutes by car), a Yaoko supermarket (15 minutes on foot or 3 minutes by car), and Sakura Elementary School (12 minutes on foot) and Nishi Junior High School (5 minutes on foot). The property is a 1-minute walk from Miyazaki Park, which houses the nationally designated Important Cultural Property, the former Mogi family residence.
