Renovated 3LDK Corner House in Nishinomiya's Quiet Koyoen Area
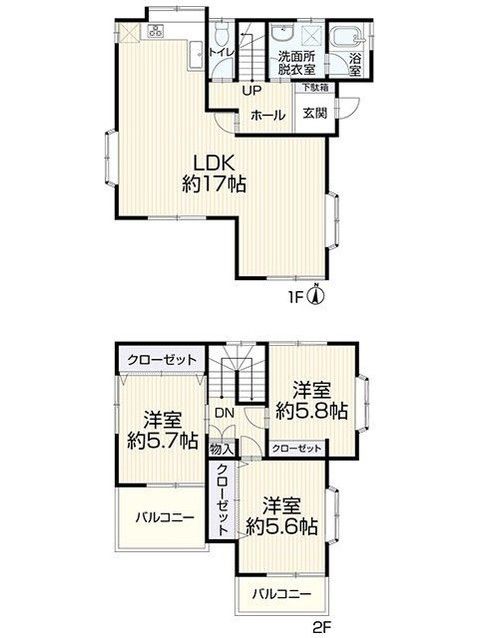
This is a 3LDK house located at 11-22 Satsukigaoka, Nishinomiya City, Hyogo Prefecture, offering a living space of 84.61 square meters across two floors. The property sits on a 78.77 square meter plot and is a two-story wooden structure built in March 1987. The building has a floor area of 45.64 square meters on the first floor and 38.97 square meters on the second floor.
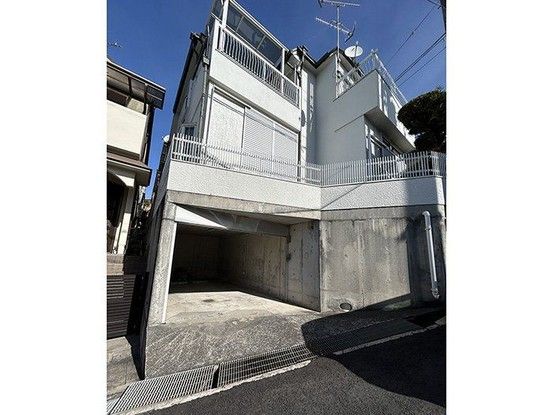
The property is a corner lot with access to two public roads: one to the east with a width of 3.7 meters, and another to the southwest with a width of 4.0 meters. It is important to note that, in principle, rebuilding is not permitted on this site. However, it may be possible to rebuild with permission from the specific administrative agency. The number of parking spaces depends on the vehicle type.
The house has undergone a renovation scheduled for completion in May 2026 (Reiwa 8). The renovation includes exterior wall and roof painting. The property is a two-generation home and is connected to city gas. The living room, dining room, and kitchen (LDK) area is approximately 17 tatami mats in size. Each bedroom features dual-aspect lighting and built-in storage. Due to its elevated corner lot position, the property enjoys good sunlight and ventilation.
The property is currently vacant and is ready for immediate occupancy. The land is under full ownership (shoyuken). The building coverage ratio is 60.0% and the floor area ratio is 160.0%. The designated use zone is a Category 1 Medium-to-High-Rise Residential Zone. The property is located in the 15-meter Type 2 Height Control Area. In the event of any discrepancies between the provided information and the actual condition, the actual condition will take precedence. The judicial scrivener will be appointed by the seller.
