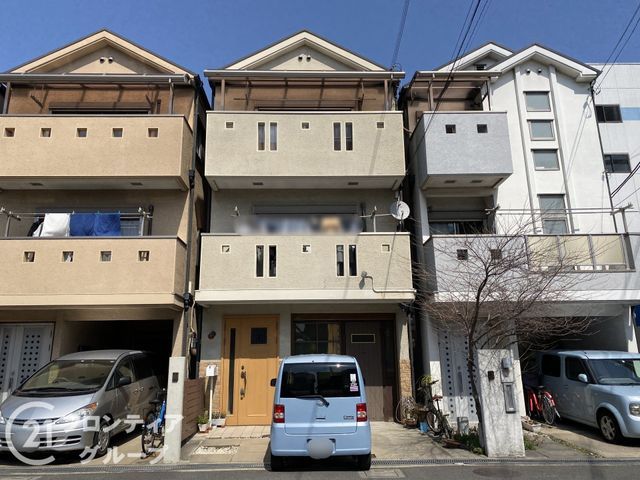
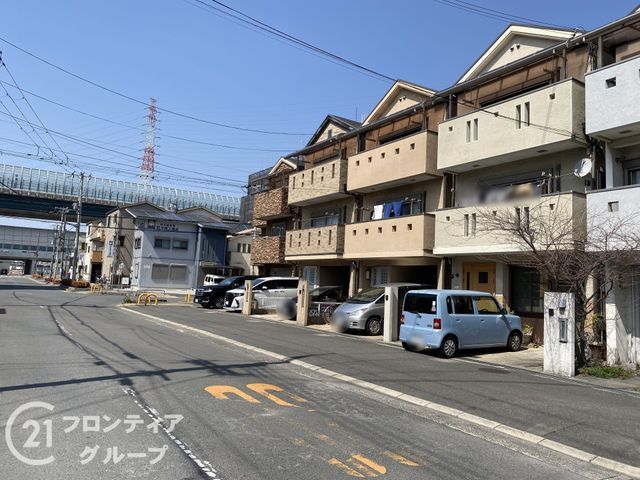
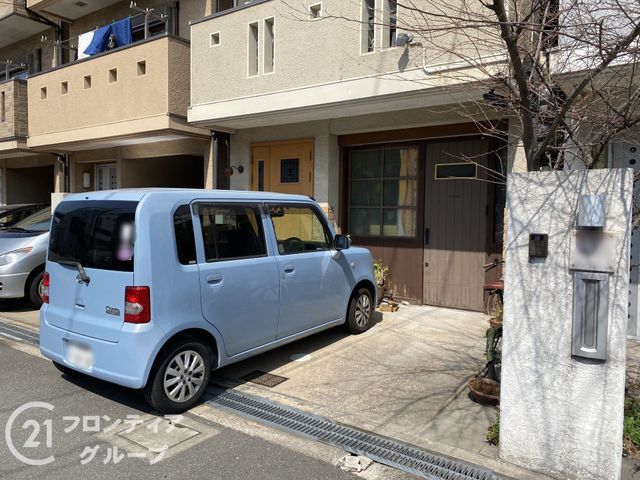
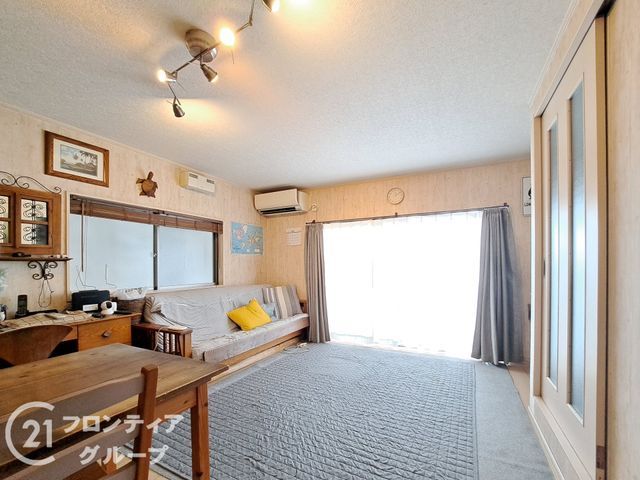
Property Overview
This three-story wooden house, built in January 2005, is located in the Shinomiya 3-chome area of Kadoma City, Osaka Prefecture. The property offers a floor area of 114.75 square meters on a land plot of 64.03 square meters. It features a 3LDK layout with a southwest-facing orientation, providing ample natural light through three-sided exposure.
The interior includes a system kitchen with a counter, allowing for easy interaction with family while cooking. The kitchen is equipped with an IH stove or gas stove, a dishwasher, and a water purifier. The bathroom is fitted with a reheating function and a bathroom dryer, ensuring comfort and convenience. Additional features include a shower-equipped vanity, a washlet toilet, a walk-in closet, storage in all rooms, floor heating, and a TV monitor door phone. The property is all-electric and barrier-free.
Utilities include public water supply, city gas, and a septic system. There is a dedicated parking space for one car, free of charge. The property is situated on a corner lot with a 15.8-meter public road to the southeast. The current occupants are living in the property, and the handover date is negotiable.
The area offers convenient access to public transport, with Owada Station on the Keihan Main Line approximately 19 minutes away on foot. Nearby amenities include Shinomiya Elementary School (4 minutes walk), Dai-go Junior High School (11 minutes walk), a convenience store (4 minutes walk), and a supermarket (11 minutes walk).


