Property Overview
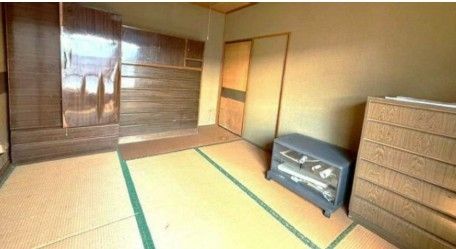
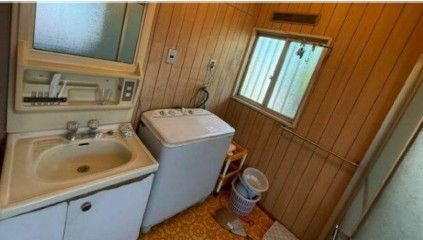
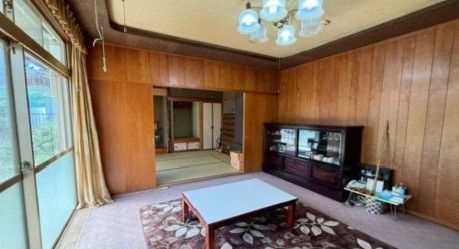
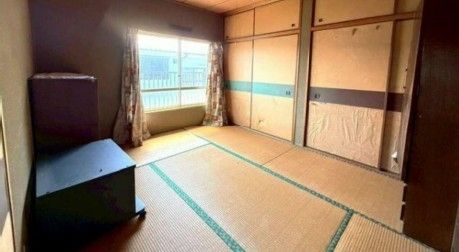
This is a resale detached house located in Oita City, Oita Prefecture. The property is a two-storey lightweight steel frame building constructed in February 1978, offering a total floor area of 104.26 square meters on a land area of 255.02 square meters. The layout is a 5DK (five rooms plus a dining-kitchen area). The property is situated in a quiet residential area on a corner lot with a south-facing orientation. It is connected to city gas and has access to electricity, water supply, and sewerage systems. The property features a system kitchen, two toilets, and a reheating function for the bath. It also includes a monitor-equipped intercom. Parking is available for two or more vehicles. The property is currently vacant, and the handover date is negotiable. The land is under freehold ownership, and the property is located in a Category 1 Low-Rise Residential Zone within an urbanization promotion area. The road frontage is approximately 16.6 meters on a 6-meter wide public road to the northeast. The building coverage ratio is 50%, and the floor area ratio is 100%. The land is on sloping terrain. The property is listed through the Oita City Relocation Information Bank.

