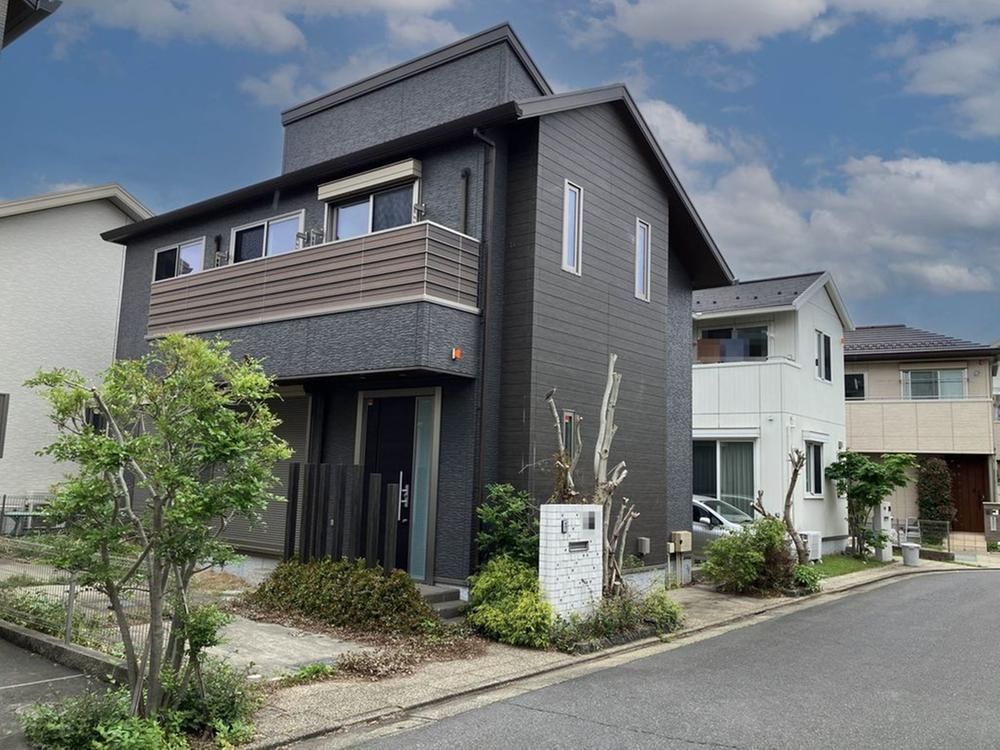
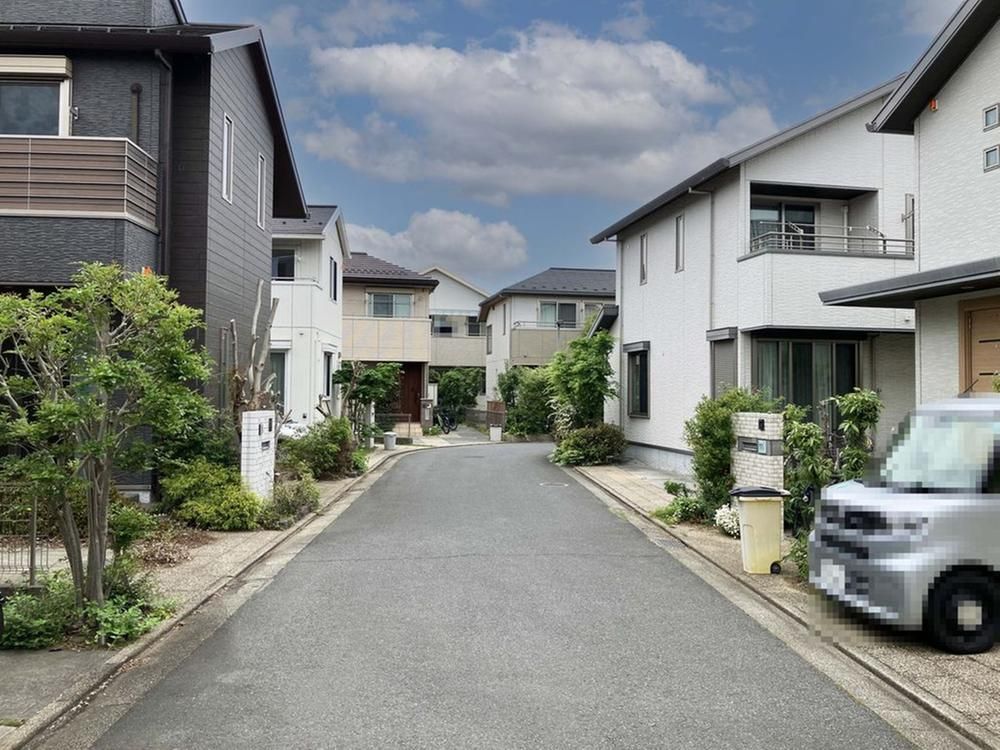
Modern Family Home in Fuchu's Quiet Residential Area
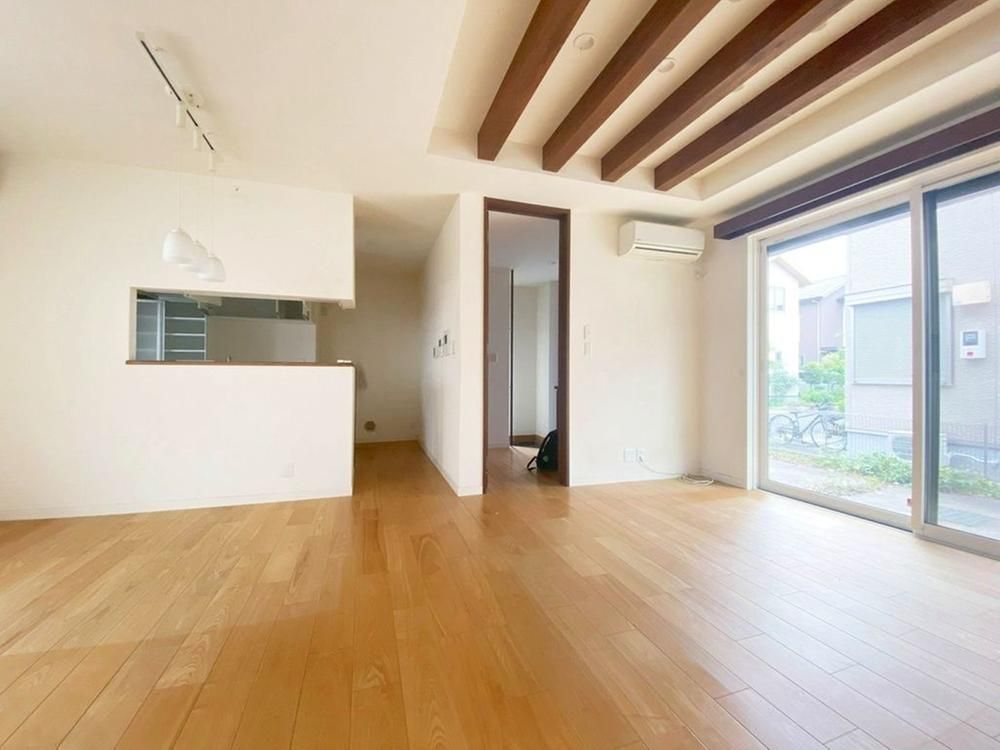
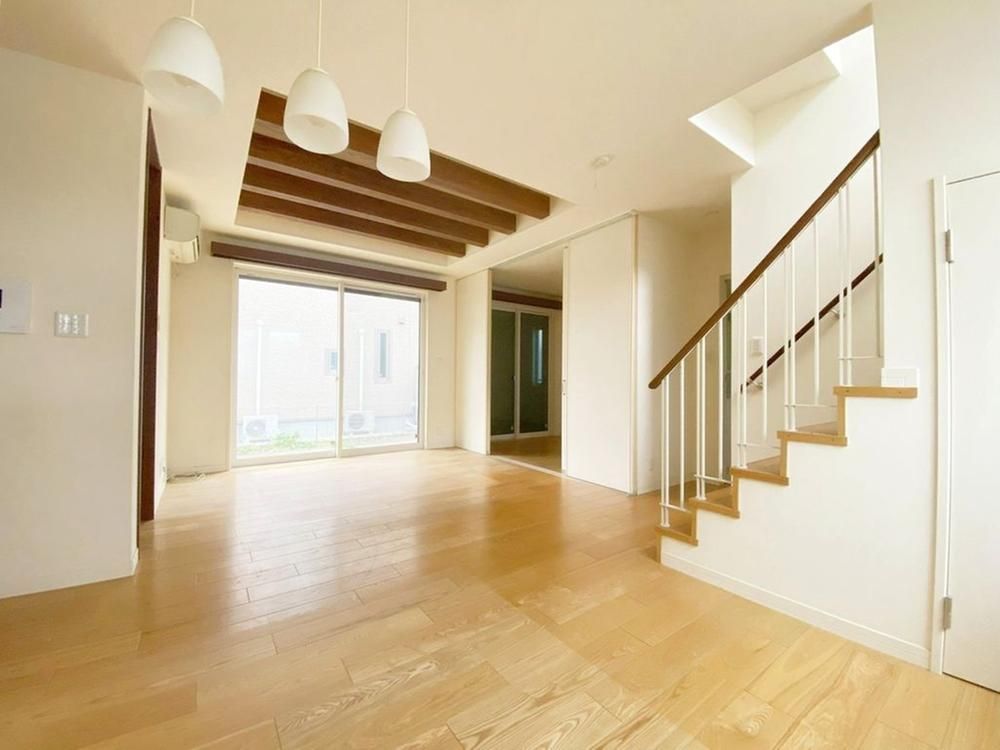
This detached house, constructed in February 2016 by Sekisui House, Ltd., is located in the Asahi-cho 1-chome area of Fuchu City, Tokyo. The property offers a practical layout of 4LDK plus a service room (nando) and features a wood-frame, two-story structure. The total floor area is 111.5 square meters, situated on a land plot of 141.52 square meters. The building is oriented with all main rooms facing south.
The home is equipped with an Ene-Farm fuel cell system for energy-efficient power generation. The living and dining area features a floor heating system. Storage solutions include a walk-in closet (WIC), a service room, and an attic storage space. The property has two toilets, a balcony, and a bathroom with a window. Parking is available for up to two vehicles, though there may be restrictions based on car type.
The property is connected to public water mains, a main sewer system, and city gas. It is subject to certain regulations, including a building height restriction of up to 10 meters and a landscape agreement for the 'Common Stage Musashi Fuchu (Mori no Machi)' development. An annual community management fee of 10,000 yen is applicable. The property is ready for immediate occupancy.
The house is conveniently located a 9-minute walk from Tama Station on the Seibu Tamagawa Line. Other nearby stations include Shiraitodai Station (13 minutes walk) and Musashidai Station (14 minutes walk) on the Keio Line. The surrounding neighborhood includes local schools, convenience stores, and other amenities within walking distance.
