Spacious Traditional Home on a Large Lot in Ayabe
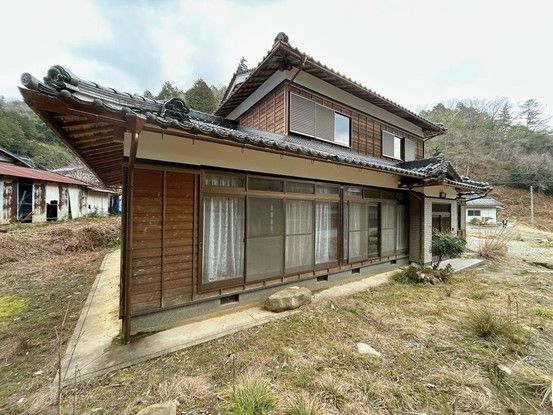
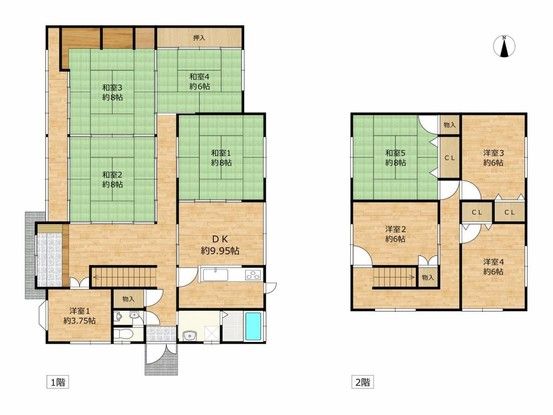
This two-story wooden house, built in November 1996, offers a substantial living space of 216.13 square meters on a generous land area of 773.55 square meters. The property features a 9LDK layout, providing ample room for a large family or multi-generational living. The interior includes multiple Japanese-style rooms (washitsu) and Western-style rooms, each with approximately 6 to 10 tatami mats in size, offering flexibility for various uses such as bedrooms, guest rooms, or living areas. The first floor contains four Japanese-style rooms, a dining room of about 9.95 tatami mats, and a kitchen with a counter and a back door. The second floor features four Western-style rooms and an additional Japanese-style room. The property is equipped with a system kitchen, a bathroom with natural light, a washroom with a three-way mirror vanity, and separate toilets. Parking is available for five cars. The property is currently vacant and ready for immediate occupancy. The land is zoned for low-rise residential use with a building coverage ratio of 60% and a floor area ratio of 200%. The property is located in the Shinzan area of Ayabe City, Kyoto Prefecture. Access is via a 47-minute bus ride from Ayabe Station on the Sanin Main Line, followed by a 6-minute walk from the 'Shinzan' bus stop. The property is situated in a quiet, natural setting on a plot of over 200 tsubo. Note that the property is within a sediment disaster red zone. The road has a set-back area of 18.0 square meters and a width of 3.3 meters. The property faces southeast.