Property Overview
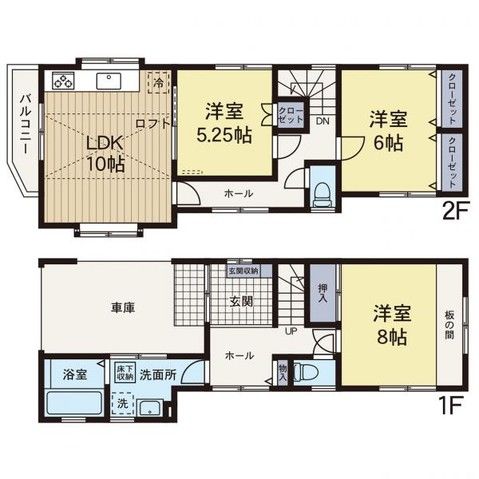
This is a used detached house located in Kounan 1-chome, Kounan-ku, Yokohama City, Kanagawa Prefecture. The property offers a floor plan of 3LDK with a total floor area of 80.73 square meters on a land size of 79.36 square meters. The building is a two-story wooden structure constructed in August 2001. The property is currently vacant and available for immediate occupancy.
The property features a variety of equipment and facilities. The gas type is LPG, and the water supply is public. Additional features include underfloor storage, a reheating function for the bath, a shower toilet, and a system kitchen. The windows are double-glazed (pair glass), and there is a balcony and a water purifier installed. The property has a built-in garage that can protect a vehicle, though the specific car type may be a factor.
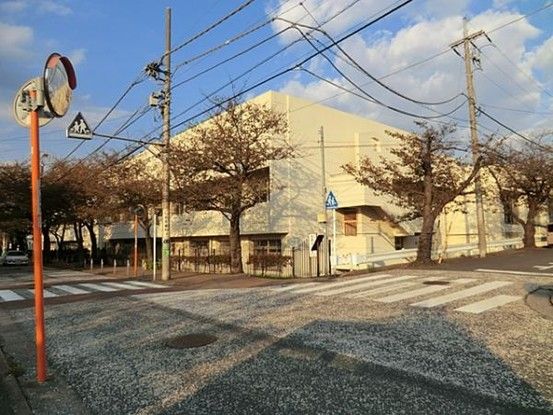
The location is described as having good sunlight exposure and is situated in a quiet residential area. The property is a two-generation house and offers two parking spaces. The road frontage is on a single side with a width of 4.0 meters, and the road is a private road with a burden area of 0.52 square meters. The property is subject to regulations including a residential land development work regulation area, shadow restriction, quasi-fire prevention district, landscape law, and height district.
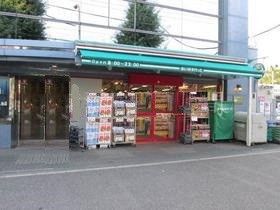
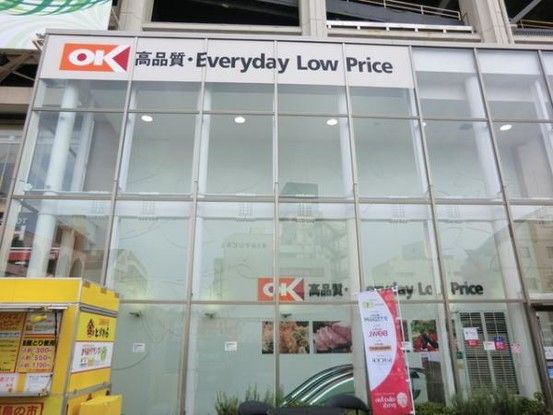
The property underwent renovation in February 2026, which included updates to the kitchen, bathroom, toilet, walls, floors, and a house cleaning. The property is in the first type medium-to-high-rise exclusive residential district. The building coverage ratio is 60.0%, and the floor area ratio is 150.0%. The land rights are freehold. The property is within walking distance of several stations, including a 9-minute walk to Kamiooka Station on the Keikyu Line and a 9-minute walk to Kounan Chuo Station on the Yokohama Municipal Subway Blue Line. The neighborhood context includes nearby amenities such as supermarkets and parks.


