坂本町中古戸建
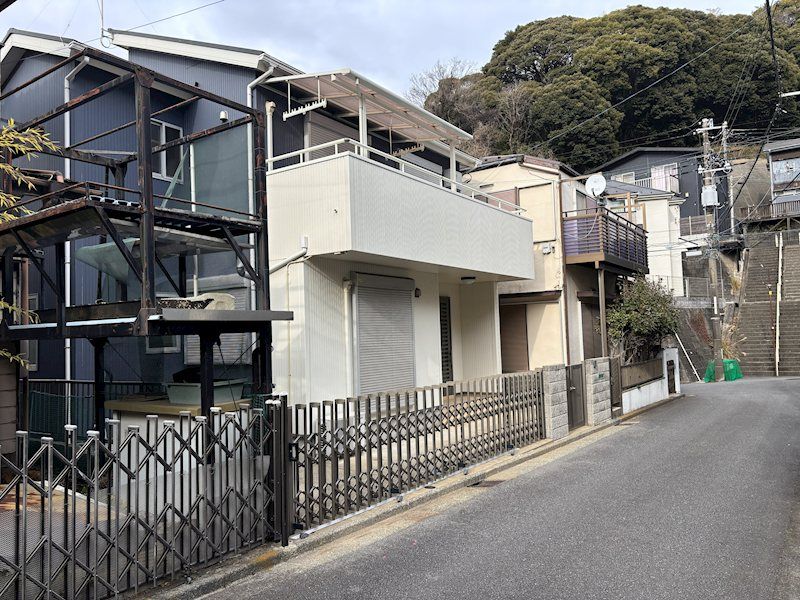
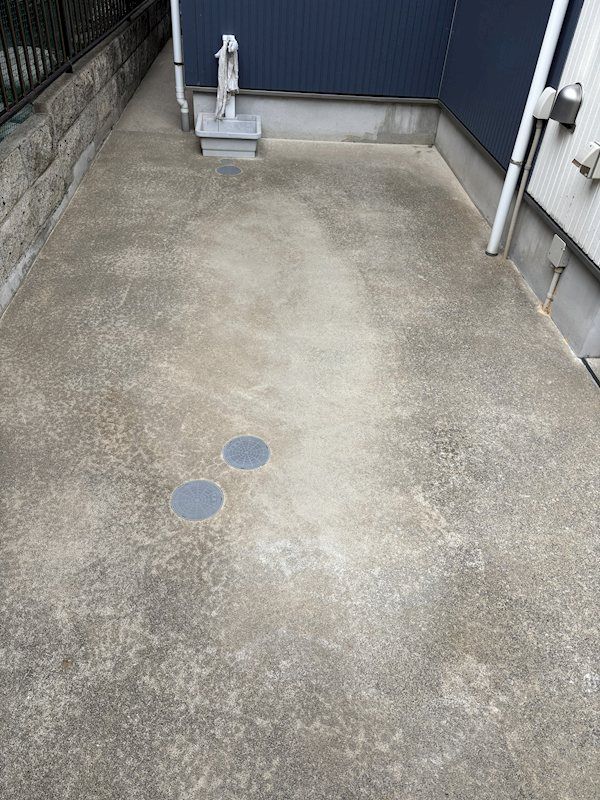
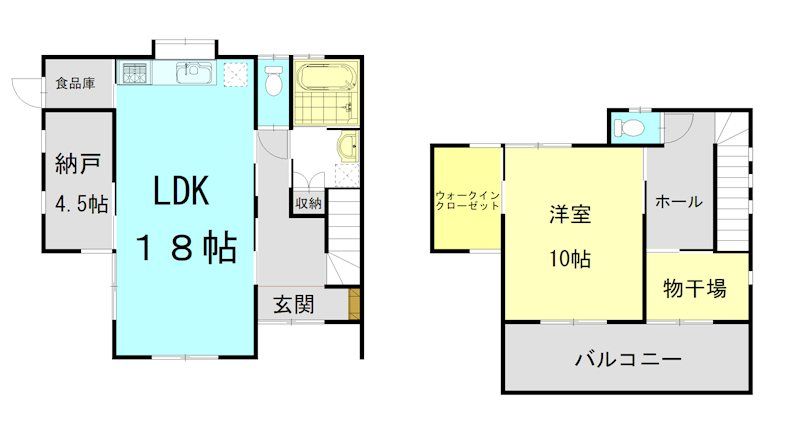
This is a used detached house located in Sakamoto-cho, Yokosuka City, Kanagawa Prefecture. The property offers a 1SLDK layout with a total floor area of 96.88 square meters (measured by interior method) on a land area of 123.2 square meters (according to the public register). The building is a two-story wooden structure constructed in July 2009, now 17 years old. The main living area on the first floor includes an 18-tatami mat living-dining-kitchen, a 4.5-tatami mat storage room, and a 2-tatami mat storage room. The second floor features a 10-tatami mat Western-style room with a 3-tatami mat storage closet. The property has a south-facing main aspect and offers parking space for two cars at no additional cost.
Regarding the current status, the property is vacant. Interested parties are encouraged to inquire freely about desired viewing dates. The property is subject to regulations under the Land Development Control Law and the Landscape Law. The land rights are freehold ownership. The property is situated in a urbanization promotion area with a first-class medium-to-high-rise residential zone designation, a building coverage ratio of 60%, and a floor area ratio of 200%. The road frontage is on two sides: a 9.4-meter frontage on a 4-meter public road to the northwest, and a 9.6-meter frontage on a 4-meter public road to the southwest. There is no required setback. The property is not subject to the National Land Use Law notification requirement. The delivery date is negotiable. The transaction mode is a designated exclusive brokerage agreement.
