Modern 4LDK Home in Nara's Kitatomigaoka Area
This detached two-storey wooden house, built in March 2024, is situated in the Kitatomigaoka 6-chome district of Nara City, Nara Prefecture. The property is currently vacant and ready for immediate occupancy. It offers a total floor area of 103.92 square meters with a 4LDK layout, set on a land area of 204.15 square meters. The property is located approximately 23 minutes on foot from Gakken Nara Tomigaoka Station on the Kintetsu Keihanna Line.
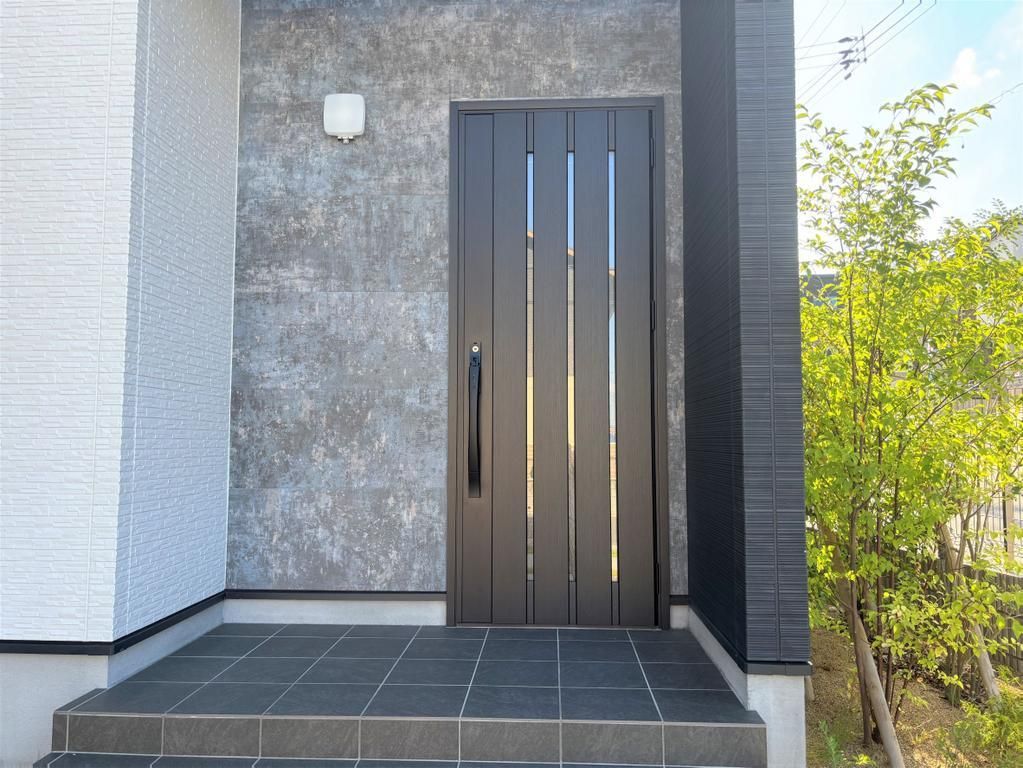
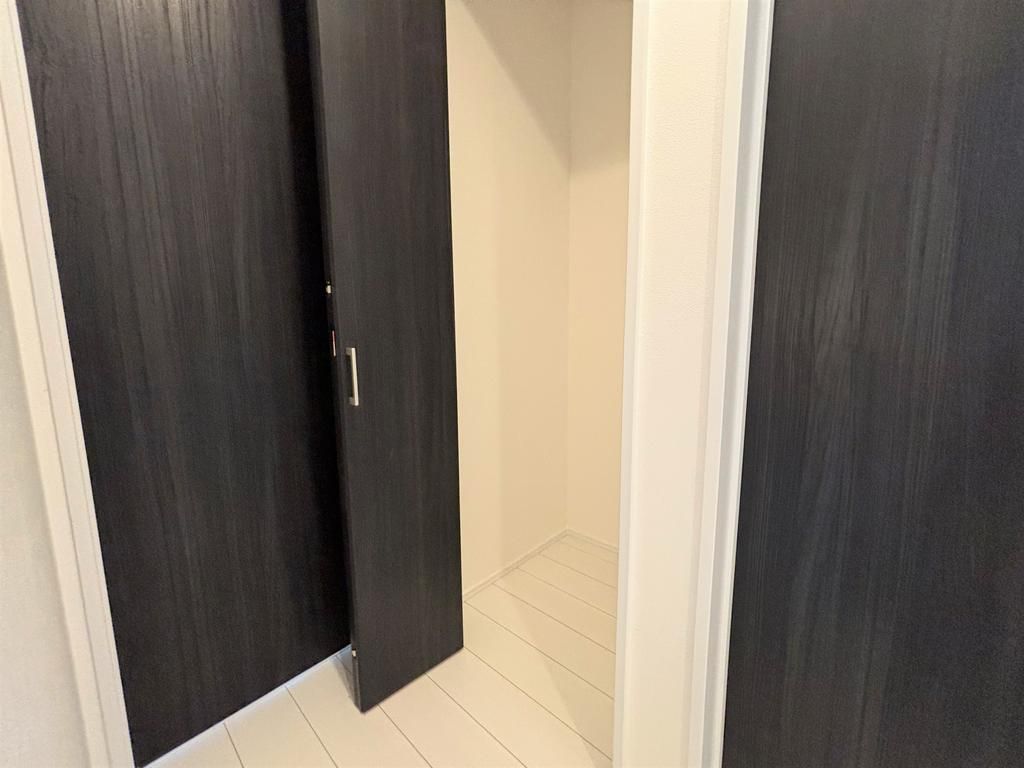
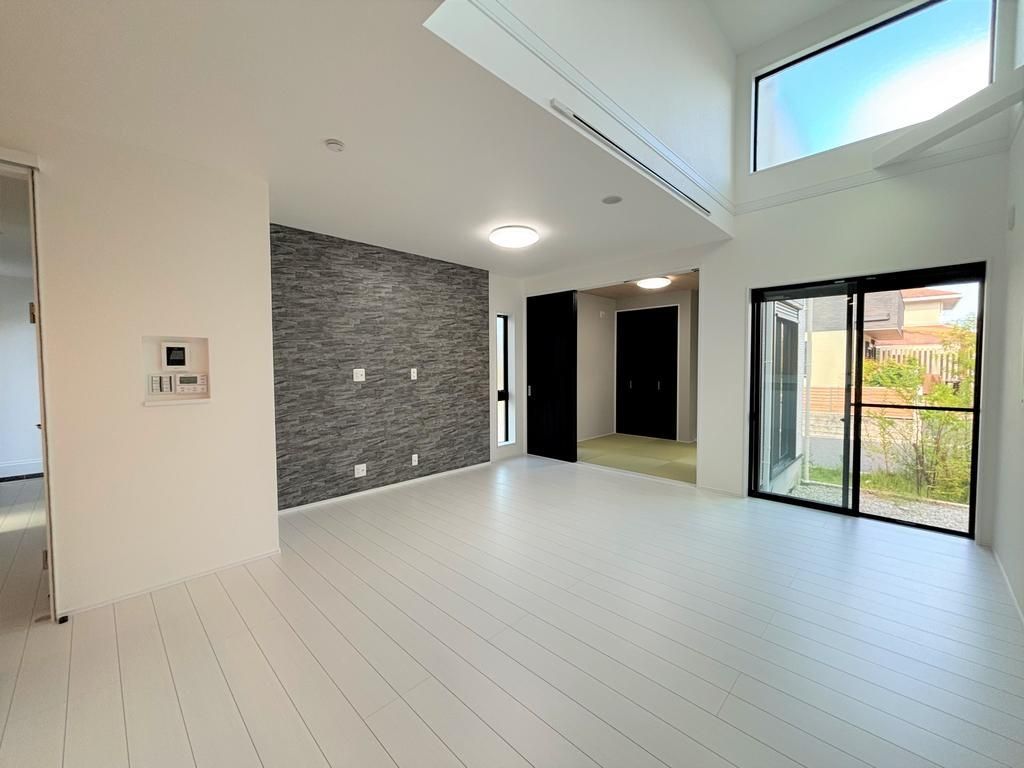
The interior features a spacious LDK of approximately 18 tatami mats with an accent wall and an open ceiling (atrium) that creates a sense of openness. The kitchen is a counter-type system kitchen equipped with an IH cooking heater and a dishwasher. All rooms on the second floor include closets for storage, with the 7.5-tatami Western-style room featuring a large walk-in closet. A 4.5-tatami Japanese-style room with Ryukyu tatami mats and storage space is also present. The property is fully electrified, which reduces fire risk from gas cooking and heating. The entrance uses a card key with a security thumb-turn lock, and a monitor-equipped intercom is installed for visitor security.
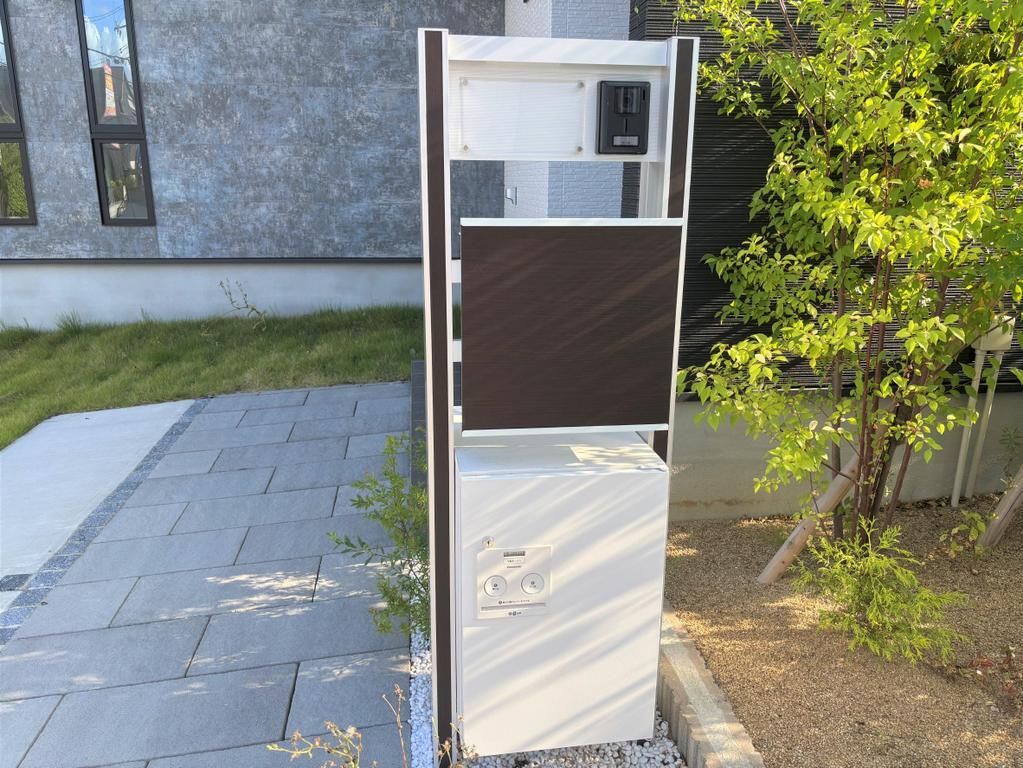
Bathroom amenities include a bathroom with a dryer function and a window for ventilation, a washstand with a three-way mirror, and heated toilet seats on both floors with handrails on the second floor. A shoe box is provided at the entrance, and a delivery box is attached to the gate post for parcel reception. The property includes parking space for two cars. Additional features include a solar power generation system, an EV charging facility, a low-carbon住宅 certification, underfloor heating, and a balcony. A supermarket is located within a 3-minute walk (approximately 240 meters) from the property.
