Three-Storey Custom-Built Home in Matsubara City
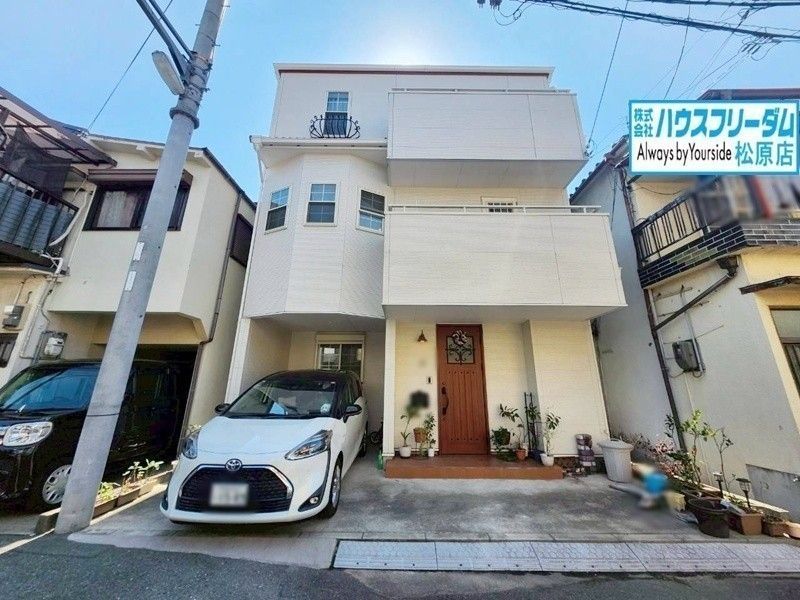
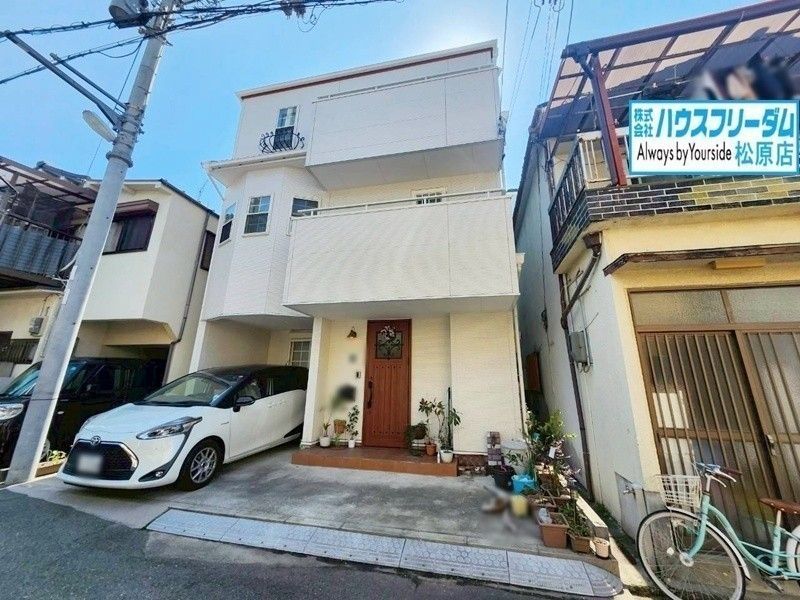
This property is a three-storey wooden detached house located in the Shibagaki 2-chome area of Matsubara City, Osaka Prefecture. The residence was constructed in February 2015 and is currently vacant, ready for immediate occupancy. The total floor area is 103.91 square meters, situated on a land plot of 66.78 square meters. The layout is a 3SLDK configuration, offering three bedrooms, a living-dining-kitchen area, and a storage room.
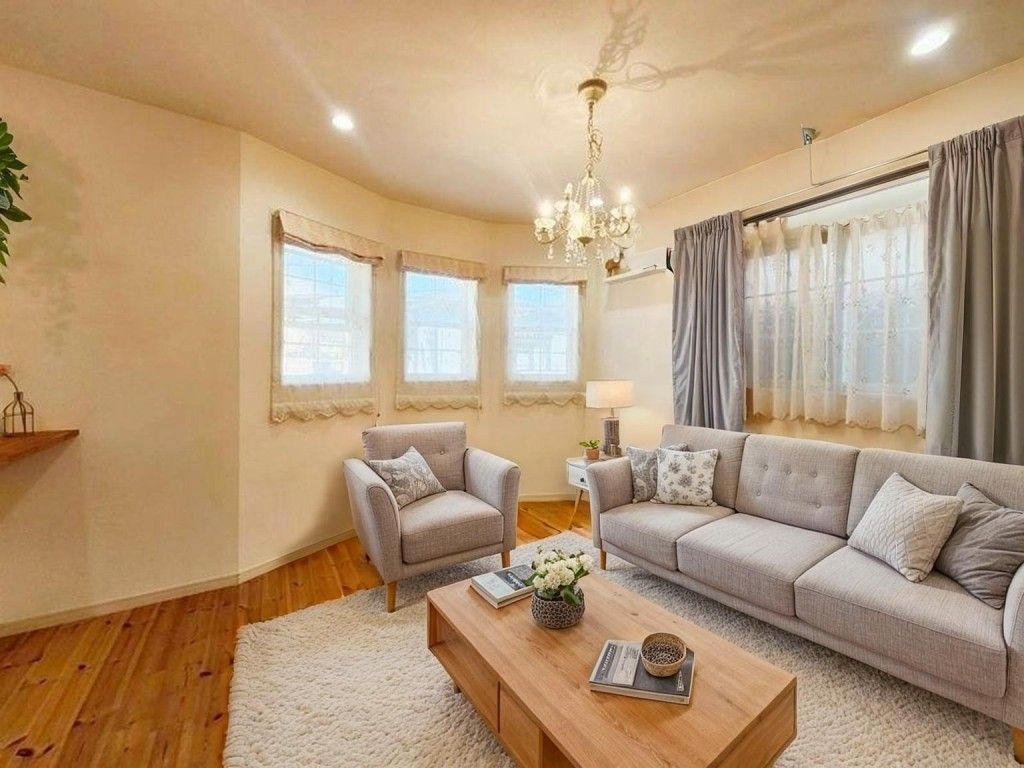
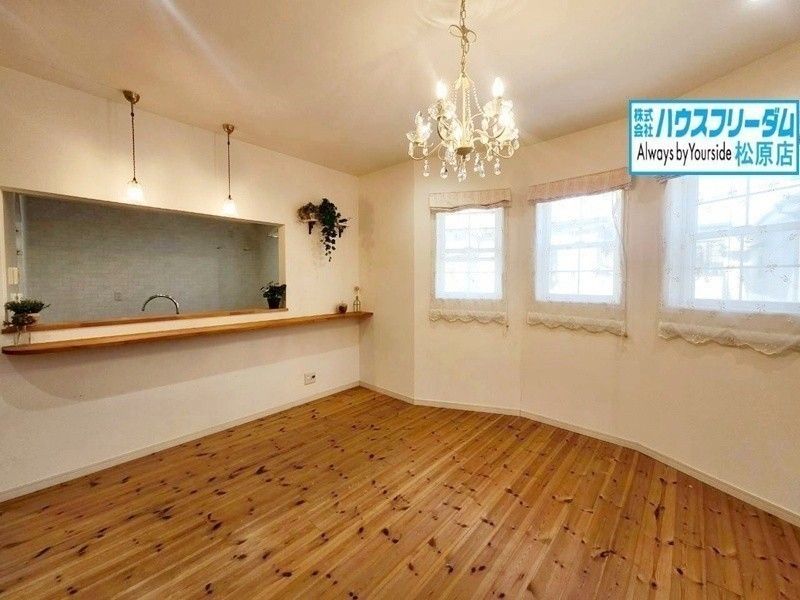
The home features a counter kitchen that allows for a view of the living room while cooking, facilitating family communication. The kitchen is equipped with a three-burner gas stove, a dishwasher, and a wide sink. The living-dining-kitchen area measures approximately 18 tatami mats in size. Flooring throughout the residence is pine solid wood. A shoe closet is provided at the entrance. All rooms have built-in storage, and a walk-in closet is included. The property has two toilets, a bathroom with a reheating function, a bathroom dryer, and a shower-equipped vanity. A TV monitor intercom system is installed for security. The balcony receives good sunlight. The house is an all-electric model with floor heating. It is barrier-free and faces south. The property includes parking space for two cars, depending on the vehicle type. Utilities include public water supply and city gas. The property is located approximately an 18-minute walk from Kawachi-Matsubara Station on the Kintetsu Minami-Osaka Line. A convenience store is within a 6-minute walk (480 meters) from the property.
