Modern 4LDK Corner Home in Koryo Town, Nara
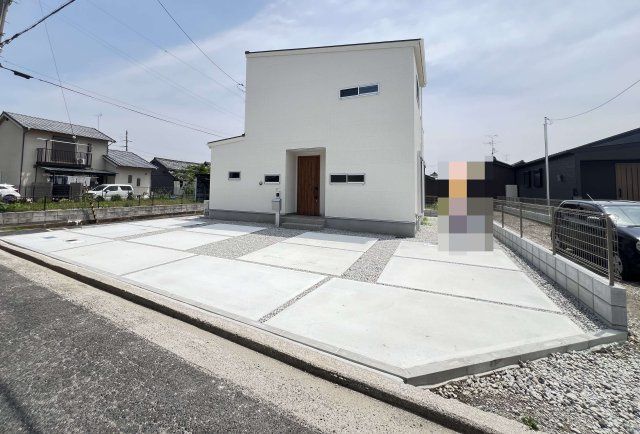
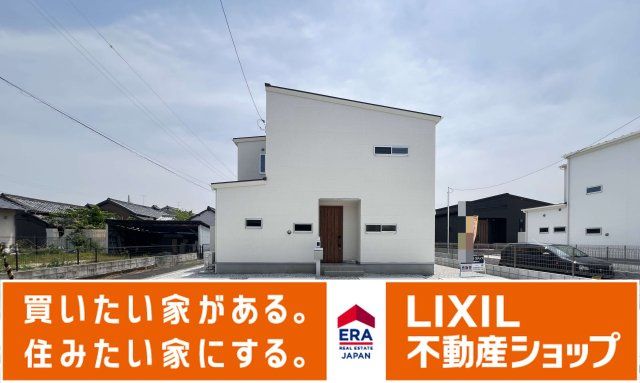
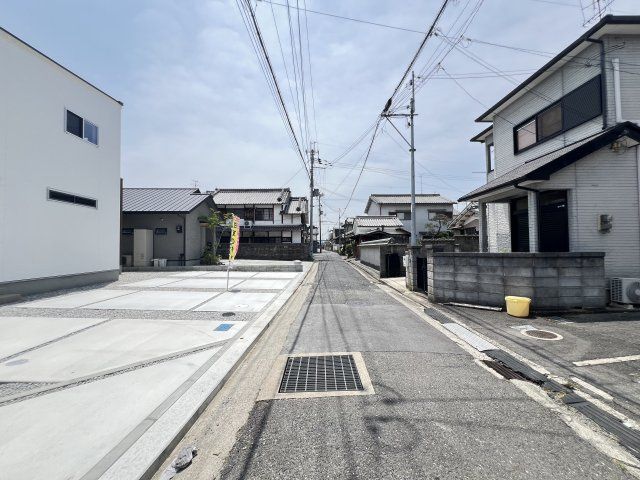
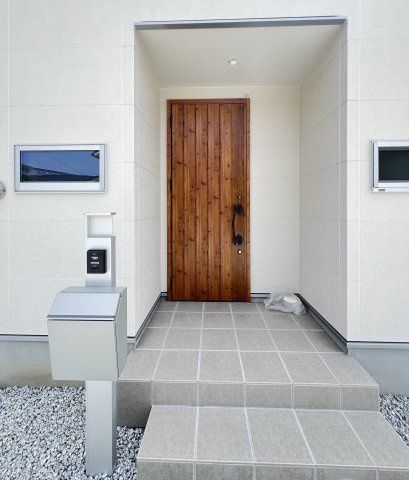
This two-story wooden house, built in May 2025, is situated on a corner lot in the Koryo Town area of Nara Prefecture. The property offers a total floor area of 102.67 square meters on a land size of 185.75 square meters. The layout is a 4LDK, featuring an 18-tatami mat living-dining-kitchen area, a 4.5-tatami mat Japanese-style room on the first floor, an 8-tatami mat Western-style room on the second floor, and two 5.2-tatami mat Western-style rooms also on the second floor. All electric systems are installed, including an IH cooking stove with three burners and a dishwasher. The kitchen is a counter-type system kitchen. The bathroom is a one-tsubo style system bath with a reheating function and a bathroom dryer. The vanity has a three-way mirror with storage behind it, and the toilet is equipped with a heated seat and bidet. A TV monitor intercom is provided. The balcony faces south, ensuring good sunlight. There is a walk-in closet and storage in all rooms. The property has parking space for four cars in parallel. The water supply is from public mains, and the property is connected to the public sewer system. The house is currently vacant and can be handed over immediately. The location is a 38-minute walk from Tsukiyama Station on the Kintetsu Osaka Line. A supermarket is within a 5-minute walk.
