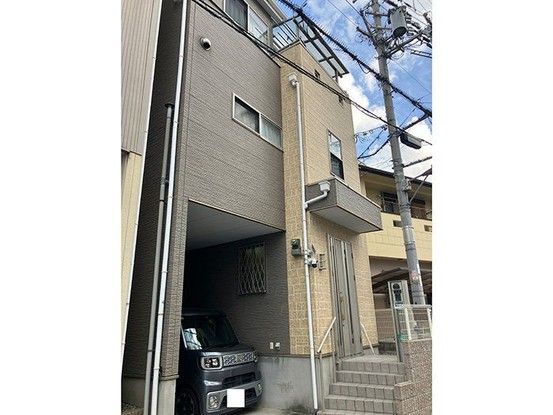
Three-Storey Renovated House in Yodogawa Ward, Osaka
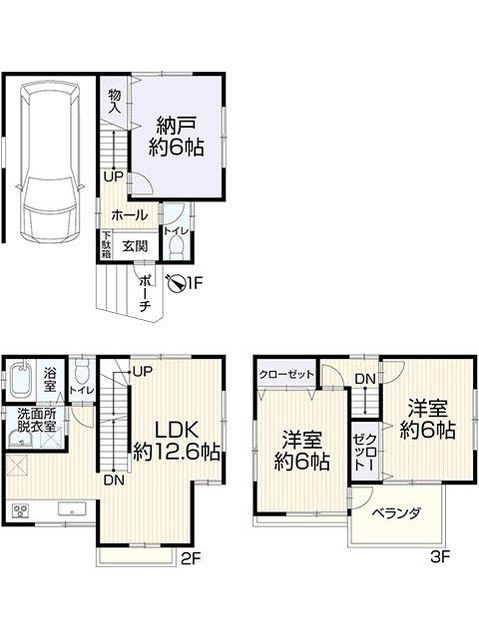
This is a three-storey wooden house located at 2-chome Juhachiban, Yodogawa Ward, Osaka City, Osaka Prefecture. The property offers a total floor area of 86.67 square meters on a land area of 53.68 square meters. The layout is a 2SLDK (two bedrooms, a living-dining-kitchen area, and a separate service room). The building was constructed in March 2006 and has recently undergone renovation work scheduled for completion in May 2026. The renovation includes new wall and ceiling finishes, new fittings, new floor tiles, replacement of cushion flooring, replacement of fittings, a new gas stove, new mosquito netting, a termite inspection, and a complete interior cleaning.
The property is situated in a quasi-fire prevention zone and has a set-back of 1.94 square meters already completed. The floor area breakdown is 30.78 square meters for the first floor, 30.78 square meters for the second floor, and 25.11 square meters for the third floor. The property has parking space for two cars and is suitable for a two-generation household. It is connected to city gas. The land is zoned as a Category 1 Residential Area. The property is currently vacant and can be handed over immediately. Access is via a private road with a width of 4.0 meters, facing one direction to the southwest. The building coverage ratio is 80.0% and the floor area ratio is 200.0%. The property is within a low-rise residential area. The transaction is handled as a general intermediary. Important notes: price negotiations are not accepted. In the event of any discrepancy between the provided information and the actual condition, the actual condition takes precedence. The judicial scrivener will be designated by the seller.

