Building Land in Nishitokyo City: A New Community Development
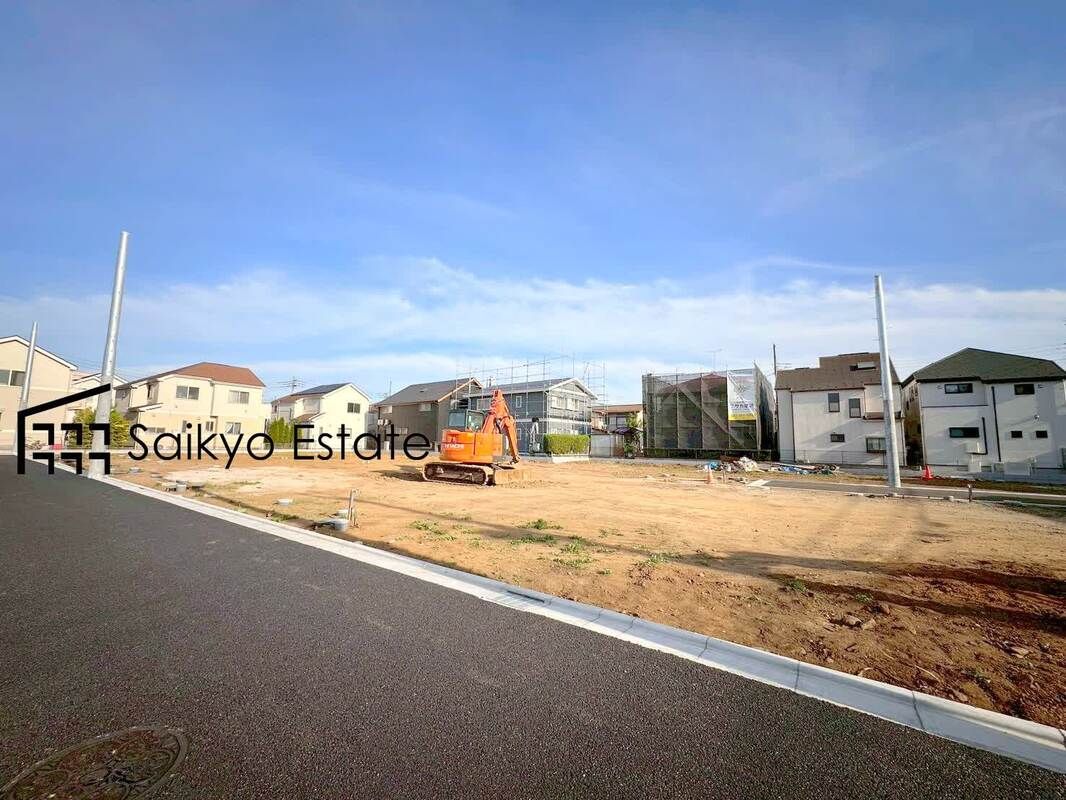
This is a sales offering for building land with attached construction conditions, consisting of 12 plots located in Izumi-cho 2-chome, Nishitokyo City, Tokyo. The total land area for the development is 1774.88 square meters. Individual plot sizes range from approximately 110.04 square meters (about 33.2 tsubo) to 119.03 square meters. The total price for the land and building starts from 54.8 million yen, with the building cost starting from 16 million yen. The land prices for available plots range from 38.8 million yen to 48.8 million yen.
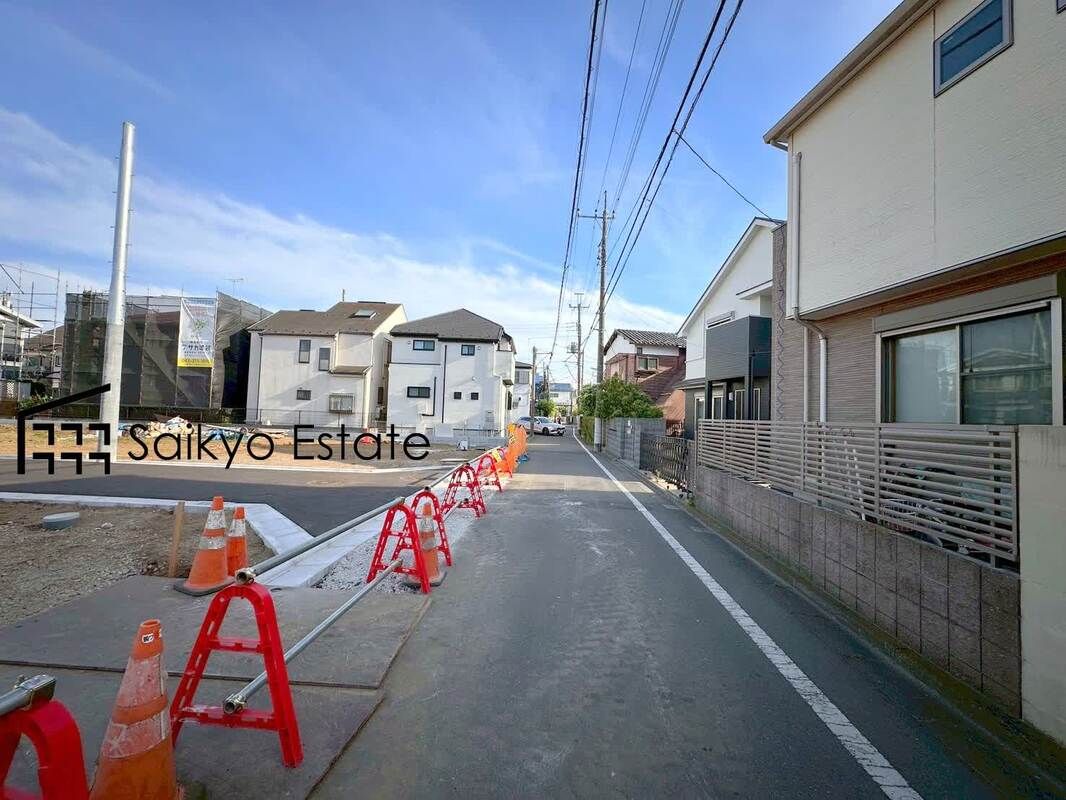
The property is situated in a low-rise residential zone. It features a building coverage ratio of 50% and a floor area ratio of 100%. Access to public transportation includes an 18-minute walk from Seibu-Shinjuku Line's Seibu-Yagisawa Station and a 27-minute walk from Seibu-Ikebukuro Line's Hibarigaoka Station. A bus service from Hibarigaoka Station is also available, taking about 10 minutes to the Izumi-cho 2-chome bus stop, followed by a 5-minute walk. The site is served by Tokyo Electric Power, city gas, public water, and main sewerage. The road frontage includes a 5.0-meter public road to the west, a 6.0-meter new road to the north, and a 4.5-meter road within the development area. The land is zoned as Category 1 Low-rise Exclusive Residential District. The property is a freehold ownership with all rights included. The development completion is scheduled for April 2026, with the move-in date to be consulted.
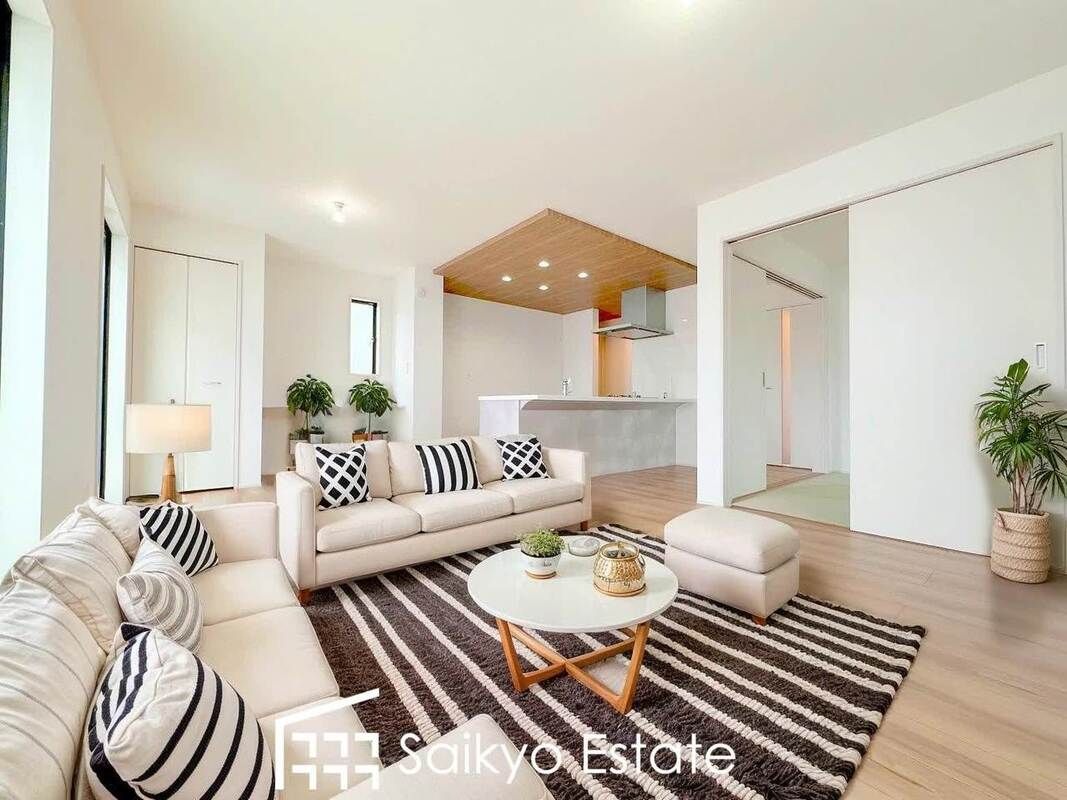
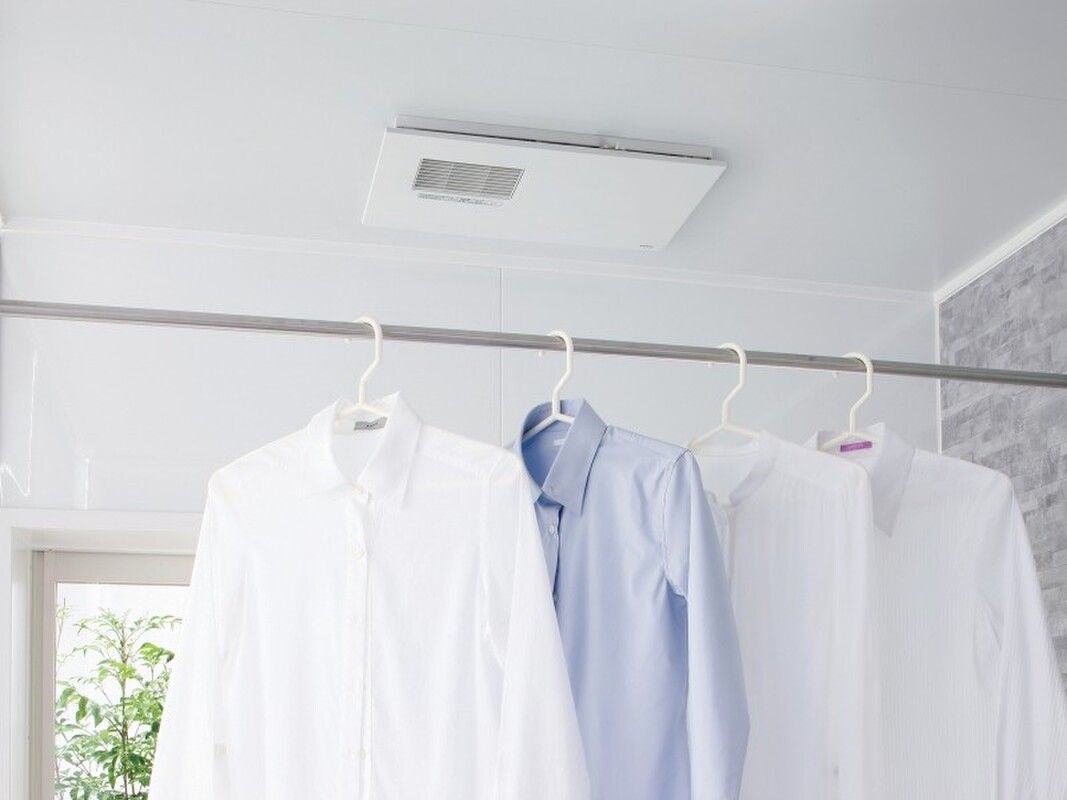
Regarding the building specifications, the planned homes are designed as long-life quality homes eligible for tax reductions and exemptions, meeting ZEH-level energy-saving standards. They will include solar panel installations. The homes will achieve the highest rank in six items of the Japan Housing Performance Indication Standards, ensuring excellent seismic resistance, reduced building deterioration, structural stability, and formaldehyde countermeasures. Standard equipment includes a three-burner gas stove system, a water purifier with a hand shower faucet, an auto bath system for remote bath filling and temperature adjustment, a bathroom heating and ventilation dryer, a TV monitor intercom, a toilet with a warm water bidet, a shower-equipped vanity, and Low-e multi-layer glass for enhanced insulation. A 24-hour ventilation system is also installed. The property is eligible for the Flat 35 S loan program.
The agent notes provide additional details. Mortgage consultations are available at any time to address all concerns related to home purchasing. Interested parties are welcome to view the property, and transportation from home can be arranged. A kids' space is available for families with children. Various other benefits are also offered, and details can be obtained by phone. The property is being handled by SaikyoEstate Co., Ltd. as a brokerage. The property status indicates it is currently for sale. Plots 1 and 8 have already been contracted. The removal of the construction conditions is available for consultation, and free plan layouts are possible.

