Spacious Family Home in a Quiet Nishitokyo Residential Area
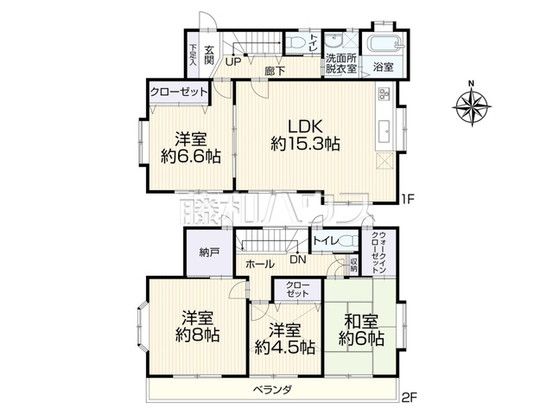
This two-storey wooden house, built in November 2003, is situated in the Izumi-cho 4-chome district of Nishitokyo City, Tokyo. The property offers a generous layout with 4 bedrooms plus a living-dining-kitchen area (4LDK), providing ample space for a family. The total floor area measures 100.19 square meters, set upon a land size of 135.98 square meters. The land is under freehold ownership (shoyuken).
The home features a spacious living-dining-kitchen area of approximately 15.3 tatami mats, designed for family meals. The property is equipped with city gas, public water supply, and a sewer system. Kitchen facilities include a gas stove and a dishwasher-dryer. Bathroom amenities comprise a shower toilet, a reheating function for the bath (oi-daki), and a bathroom ventilation dryer. A walk-in closet provides additional storage space.
The property is a corner lot (kakuchi) with road frontage on two sides: a 5.0-meter-wide private road to the west and another 5.0-meter-wide private road to the north. The total private road burden area is 40.5 square meters. Parking is available for two cars. The building coverage ratio is 50.0%, and the floor area ratio is 80.0%. The property is currently vacant and ready for immediate occupancy.
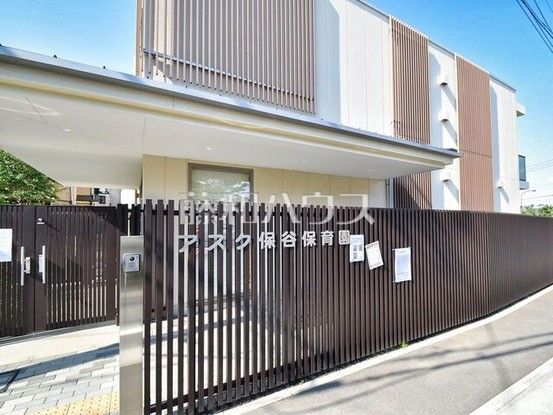
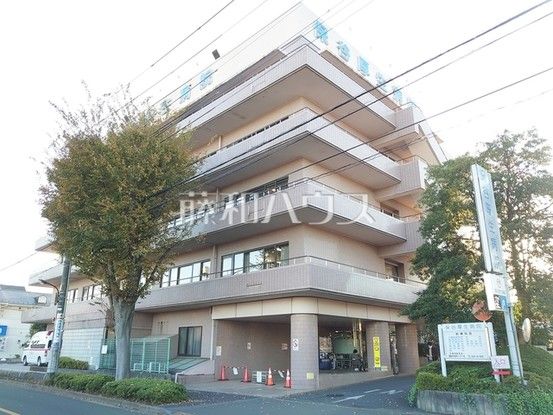
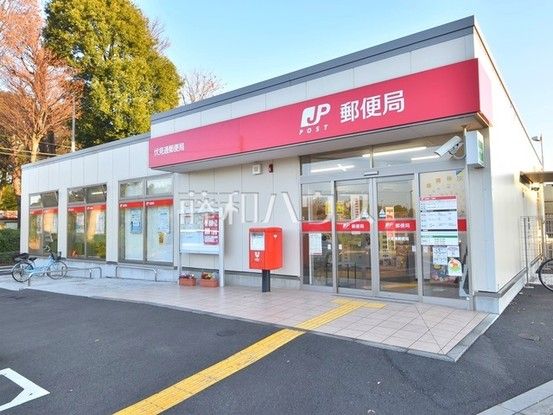
Located in a quiet, low-rise residential zone, the home is within walking distance of Hoya Station (20 minutes on foot) and Higashi-Kurume Station. The neighborhood is well-served by local amenities, including convenience stores, supermarkets, and parks such as Tanito Seseragi Park.

