Renovated Family Home in Kameoka
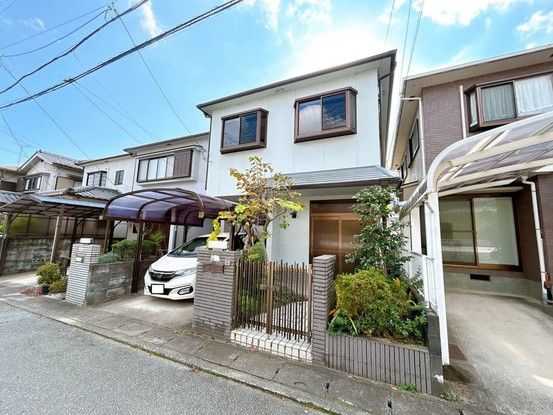
This detached house in Kameoka City, Kyoto Prefecture, is a 3LDK property currently undergoing a complete interior renovation. The renovation includes new floor tiles, wall and ceiling wallpaper, and LED lighting fixtures throughout the main living areas. The kitchen is being replaced with a new system kitchen from the manufacturer Housetec, featuring an artificial marble countertop that is resistant to heat and scratches, making daily cleaning easy. The bathroom is being upgraded to a new 1216-size unit bath, also from Housetec, equipped with reheating and automatic hot water filling functions. The toilet is being replaced with a new TOTO brand warm-water washing toilet seat, designed with a smooth surface that resists dirt buildup and includes a water-saving function. The vanity unit is being replaced with a new Housetec model featuring a three-way mirror with storage behind it and a flat-bottomed washbowl convenient for soaking laundry.
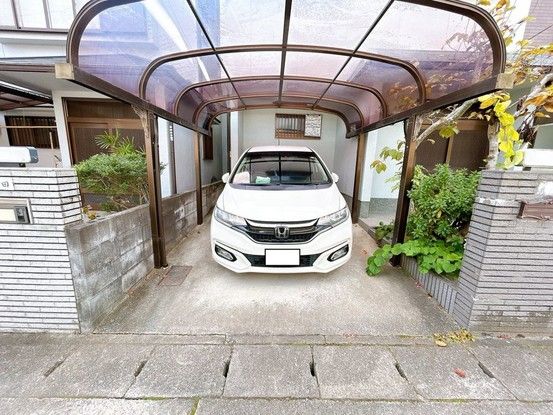
The property has a total floor area of 104.33 square meters on a land area of 100.14 square meters. Built in March 1994, the two-story wooden structure offers a spacious 18-tatami mat LDK on the first floor with an open-plan kitchen that allows a view of the living area while cooking. The second floor contains two Western-style rooms of 9.5 tatami mats and 9 tatami mats, plus a 6-tatami mat Japanese-style room. The main bedroom includes a walk-in closet, and there is additional storage space throughout. The property is situated in a quiet residential area, approximately a 10-minute walk (750 meters) from JR Sanin Main Line Kameoka Station. It is also about an 11-minute walk (850 meters) from Kameoka Municipal Kameoka Elementary School and a 9-minute walk (700 meters) from Kameoka Municipal Kameoka Junior High School. The front road has a width of approximately 6.0 meters, providing easy access for driving. A termite control treatment with a 5-year guarantee and two free inspections is included.
