Newly Built House in Kamezaki, Hiroshima
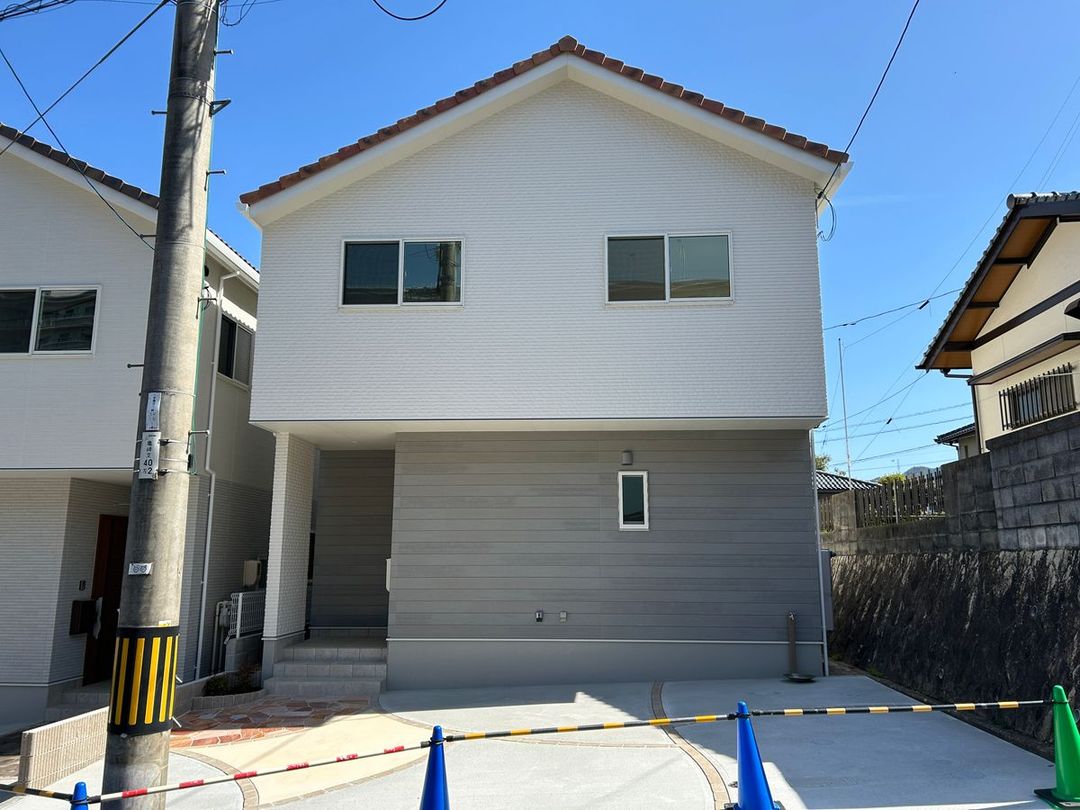
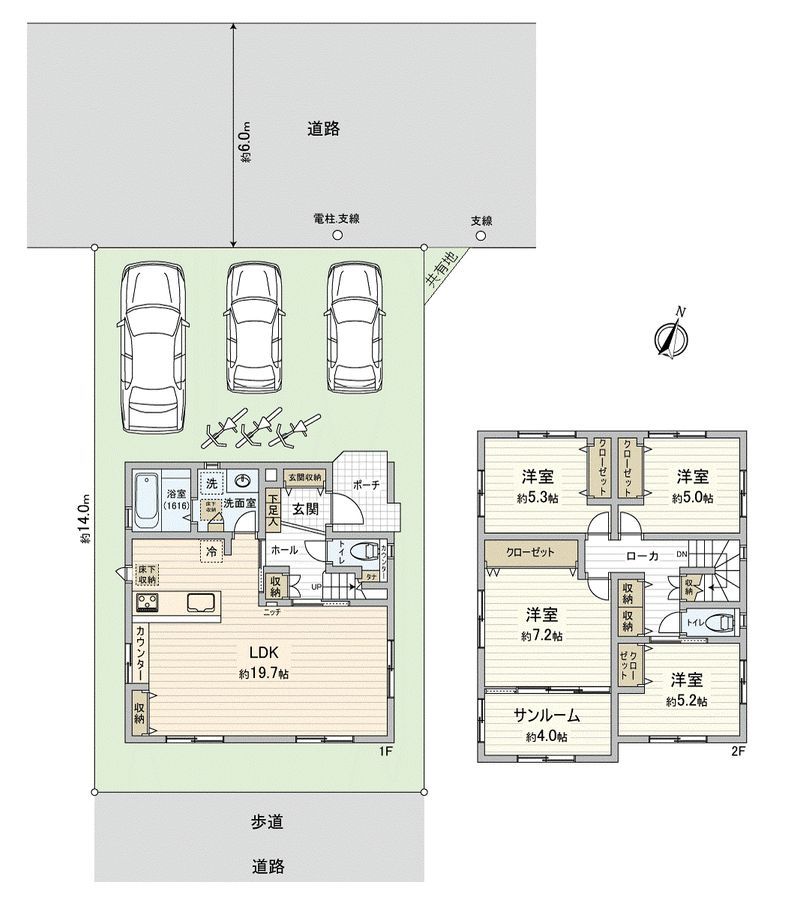
This is a newly constructed two-storey wooden house located in Kamezaki 4-chome, Asakita-ku, Hiroshima City. The property offers a 4LDK layout with a total floor area of 106.51 square meters and a land area of 116.15 square meters. The building is scheduled for completion in March 2026.
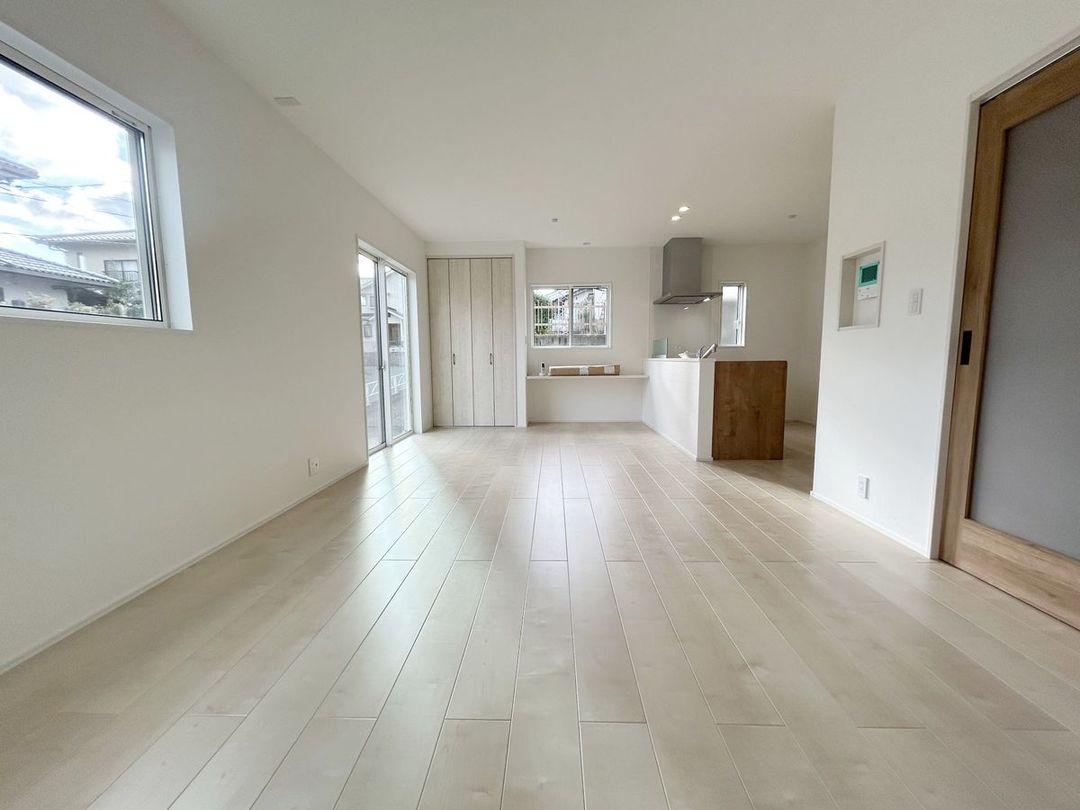
The living, dining, and kitchen area spans over 19 tatami mats, providing a spacious living environment. The LDK features windows on two sides, ensuring bright and well-ventilated spaces with ample natural light. The property faces southeast, allowing sunlight to stream into the LDK. A sunroom is included, which is convenient for drying laundry.
The property includes parking space for three vehicles, though the number may vary depending on the car model. The kitchen is a face-to-face type and comes equipped with a dishwasher. The front road has a width of 6 meters or more. The land also includes a shared area of 1.02 square meters (with a 1/2 ownership share) in addition to the stated land area.
The property is currently vacant and can be occupied immediately after handover. Viewings are by appointment only. Please contact the sales office in advance by phone or through the website to schedule a visit, as no staff will be stationed at the property. Appointments on dates other than the scheduled viewing days are also available upon consultation.
The location is convenient, with the Fuji Grand Koyo shopping center approximately 390 meters away (a 5-minute walk), making daily shopping easy. Kamezaki Elementary School is about 330 meters away (a 5-minute walk), providing a safe commuting distance for children. The property is a 14-minute walk from Shimo-Fukawa Station on the Geibi Line. The building is situated in a low-rise residential exclusive zone with a building coverage ratio of 50% and a floor area ratio of 100%.


